(770) 309-3221 info@metroatlantahomeprices.com Veribas
    Traffic Dashboard
    Home
    • Search
    • Communities
    • Selling
    • Buying
      • Buying Info
      • Featured Listings
      • Search Homes
    • Recently Sold
    • About
      • Learn More
      • Meet Terri
      • Career Opportunities
      • Testimonials
    • Resources
      • Selling in Divorce
      • Probate
      • Reverse Mortgage
      • Downsizing for Seniors
      • Sell Smart Guide
    • Articles
    • Contact
    Traffic Dashboard
    Terri Sewell
    (770) 309-3221 info@metroatlantahomeprices.com
    • Veribas
      3480 Preston Ridge Rd. Ste 500
      Alpharetta, GA 30005
      (470)688-0871
    Explore
    • Property Search
    • Communities
    • Buying
    • Selling
    About
    • About
    • Contact Us
    • Testimonials
    • Home
    Local Guide
    • Search by City
    • Search by Subdivision
    • Search by Zip
    • Search by Area
    Legal
    • Privacy
    • Terms
    • DMCA
    • Accessibility
    • Fair Housing
    Account
    • Dashboard
    • Logout
    • Login
    Terri Sewell | Veribas - Footer Logo
    ©2026 Veribas. All rights reserved.
    Website built by CloseHack.
    First Multiple Listing Service, Inc.

    ​ Listings identified with the FMLS IDX logo come from FMLS and are held by brokerage firms other than the owner of this website. The listing brokerage is identified in any listing details. Information is deemed reliable but is not guaranteed. If you believe any FMLS listing contains material that infringes your copyrighted work please click here to review our DMCA policy and learn how to submit a takedown request. © 2022 First Multiple Listing Service, Inc.​

    Georgia MLS

    The data relating to real estate for sale on this web site comes in part from the Broker Reciprocity Program of GAMLS. All real estate listings are marked with the GAMLS Broker Reciprocity thumbnail logo and detailed information about them includes the name of the listing brokers. The broker providing these data believes them to be correct, but advises interested parties to confirm them before relying on them in a purchase decision. Copyright 2023 GAMLS. All rights reserved.

    Return
    • All Types
    • House+2 more
    • Price
    • Bed/Bath
    • Size
    • Dates
    • Filters
    • Amenities
    • Save
    • Share
    Listings
    No results
    Sort
    Home / Atlanta / 675 W Paces Ferry, #4 Road NW
    675 W Paces Ferry, #4 Road NW Atlanta, GA 30327 675 W Paces Ferry, #4 Road NW Atlanta, GA 30327 675 W Paces Ferry, #4 Road NW Atlanta, GA 30327 675 W Paces Ferry, #4 Road NW Atlanta, GA 30327 675 W Paces Ferry, #4 Road NW Atlanta, GA 30327 675 W Paces Ferry, #4 Road NW Atlanta, GA 30327 675 W Paces Ferry, #4 Road NW Atlanta, GA 30327 675 W Paces Ferry, #4 Road NW Atlanta, GA 30327 675 W Paces Ferry, #4 Road NW Atlanta, GA 30327 675 W Paces Ferry, #4 Road NW Atlanta, GA 30327 675 W Paces Ferry, #4 Road NW Atlanta, GA 30327 675 W Paces Ferry, #4 Road NW Atlanta, GA 30327 675 W Paces Ferry, #4 Road NW Atlanta, GA 30327 675 W Paces Ferry, #4 Road NW Atlanta, GA 30327 675 W Paces Ferry, #4 Road NW Atlanta, GA 30327 675 W Paces Ferry, #4 Road NW Atlanta, GA 30327 675 W Paces Ferry, #4 Road NW Atlanta, GA 30327 675 W Paces Ferry, #4 Road NW Atlanta, GA 30327 675 W Paces Ferry, #4 Road NW Atlanta, GA 30327 675 W Paces Ferry, #4 Road NW Atlanta, GA 30327 675 W Paces Ferry, #4 Road NW Atlanta, GA 30327 675 W Paces Ferry, #4 Road NW Atlanta, GA 30327 675 W Paces Ferry, #4 Road NW Atlanta, GA 30327 675 W Paces Ferry, #4 Road NW Atlanta, GA 30327 675 W Paces Ferry, #4 Road NW Atlanta, GA 30327 675 W Paces Ferry, #4 Road NW Atlanta, GA 30327 675 W Paces Ferry, #4 Road NW Atlanta, GA 30327 675 W Paces Ferry, #4 Road NW Atlanta, GA 30327 675 W Paces Ferry, #4 Road NW Atlanta, GA 30327 675 W Paces Ferry, #4 Road NW Atlanta, GA 30327 675 W Paces Ferry, #4 Road NW Atlanta, GA 30327 675 W Paces Ferry, #4 Road NW Atlanta, GA 30327 675 W Paces Ferry, #4 Road NW Atlanta, GA 30327 675 W Paces Ferry, #4 Road NW Atlanta, GA 30327 675 W Paces Ferry, #4 Road NW Atlanta, GA 30327 675 W Paces Ferry, #4 Road NW Atlanta, GA 30327 675 W Paces Ferry, #4 Road NW Atlanta, GA 30327 675 W Paces Ferry, #4 Road NW Atlanta, GA 30327 675 W Paces Ferry, #4 Road NW Atlanta, GA 30327 675 W Paces Ferry, #4 Road NW Atlanta, GA 30327 675 W Paces Ferry, #4 Road NW Atlanta, GA 30327 675 W Paces Ferry, #4 Road NW Atlanta, GA 30327 675 W Paces Ferry, #4 Road NW Atlanta, GA 30327 675 W Paces Ferry, #4 Road NW Atlanta, GA 30327 675 W Paces Ferry, #4 Road NW Atlanta, GA 30327 675 W Paces Ferry, #4 Road NW Atlanta, GA 30327 675 W Paces Ferry, #4 Road NW Atlanta, GA 30327 675 W Paces Ferry, #4 Road NW Atlanta, GA 30327 675 W Paces Ferry, #4 Road NW Atlanta, GA 30327 675 W Paces Ferry, #4 Road NW Atlanta, GA 30327 675 W Paces Ferry, #4 Road NW Atlanta, GA 30327 675 W Paces Ferry, #4 Road NW Atlanta, GA 30327 675 W Paces Ferry, #4 Road NW Atlanta, GA 30327 675 W Paces Ferry, #4 Road NW Atlanta, GA 30327 675 W Paces Ferry, #4 Road NW Atlanta, GA 30327 View All Photos

    $4,500,000

    | Active

    675 W Paces Ferry, #4 Road NW

    Atlanta, GA 30327

    10,488
    Square Feet
    5
    Beds
    6.5
    Baths
    0.42
    Acres
    22
    Days on Market
    7804823
    MLS#
    House
    Structure
    Residential
    Zone
    Contact

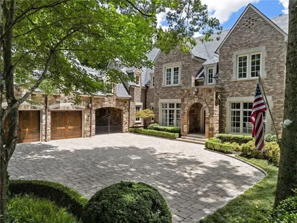
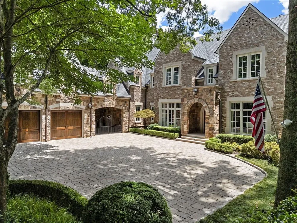
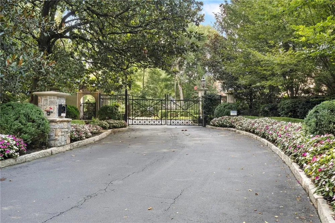
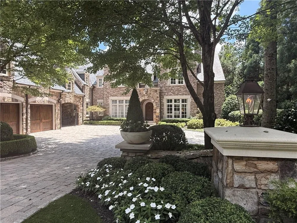
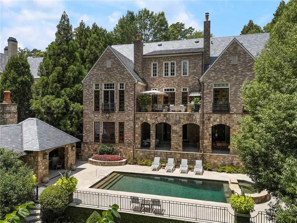
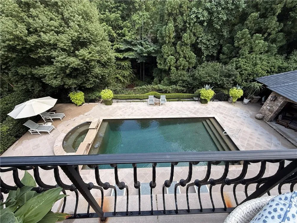
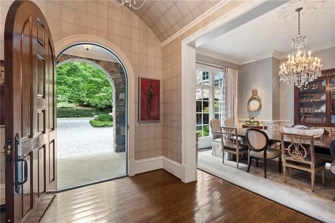
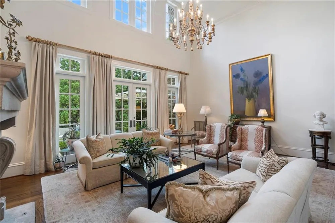
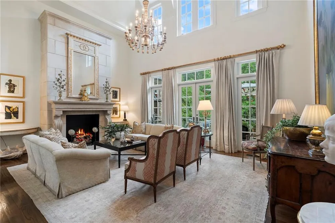
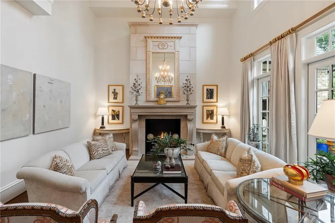
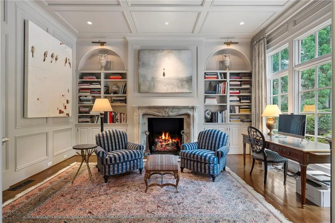
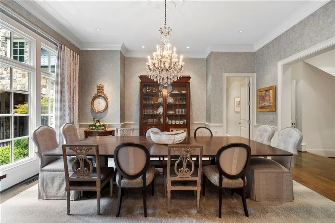
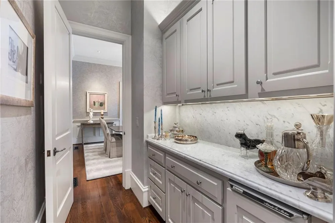
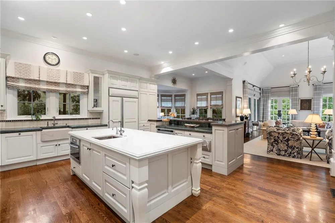
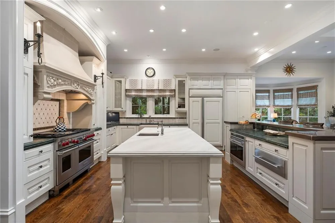
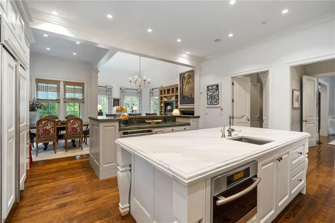
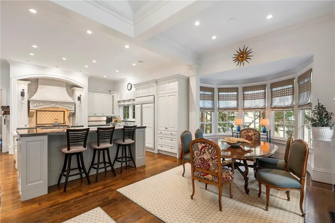
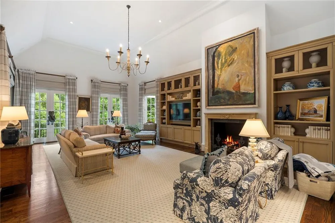
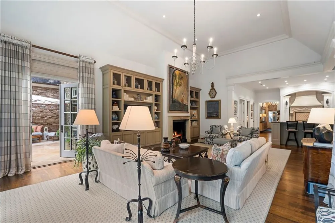
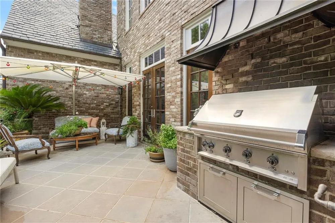
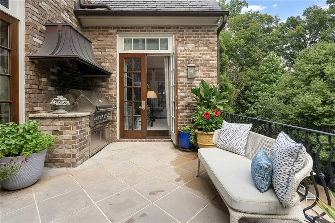
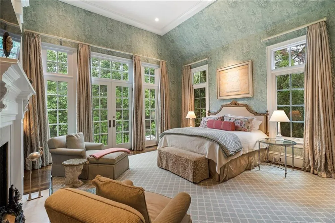
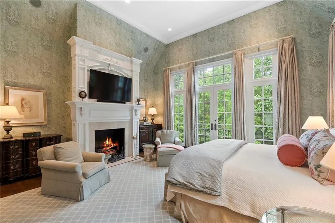
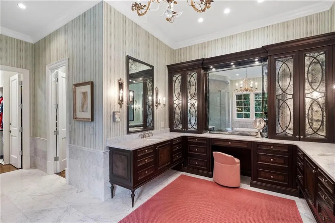
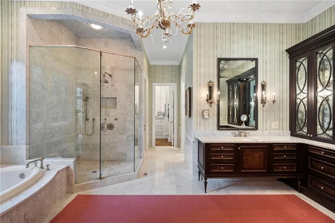
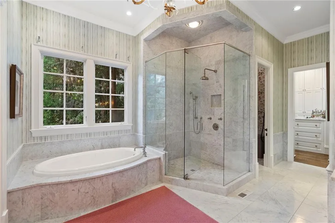
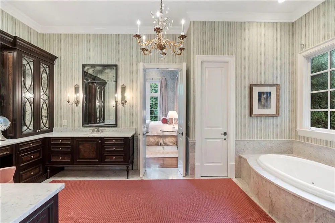
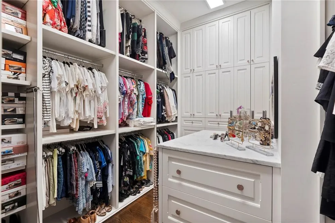
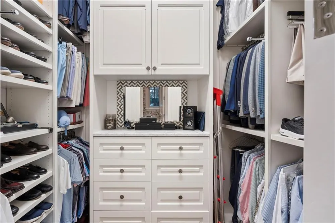
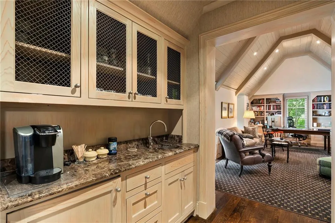
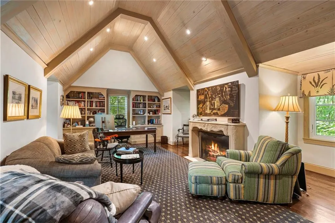
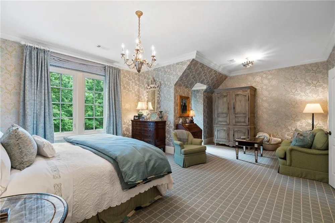
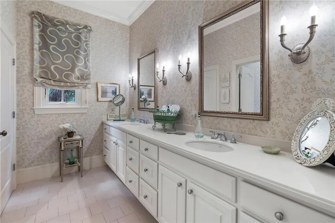
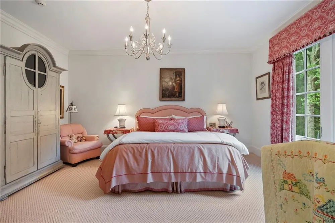
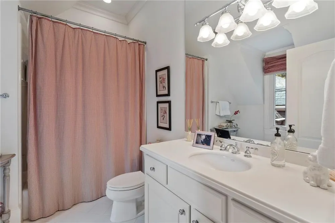
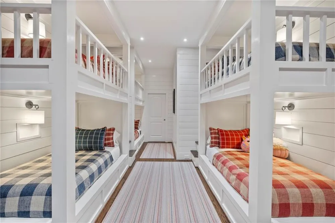
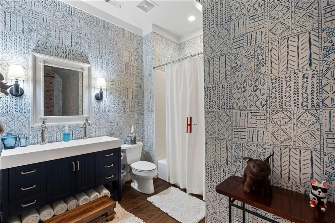
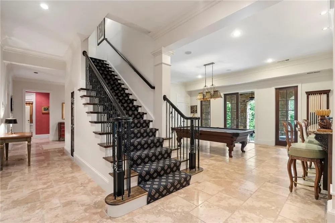
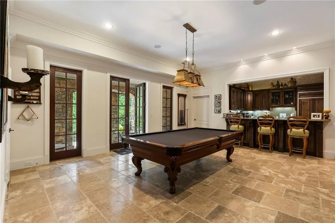
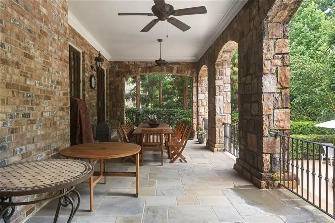
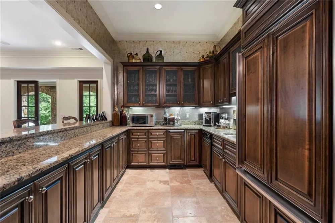
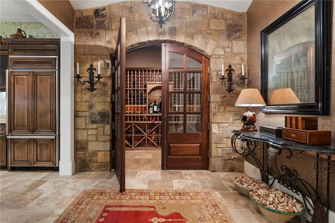
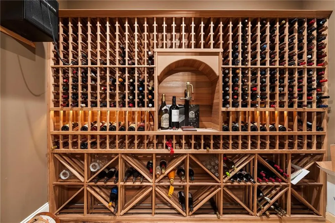
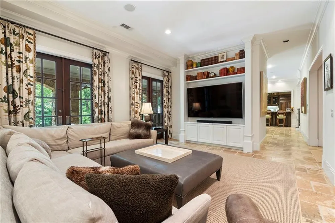
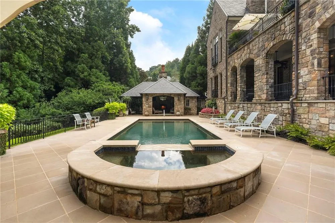
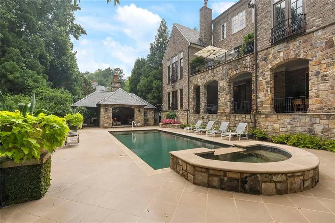
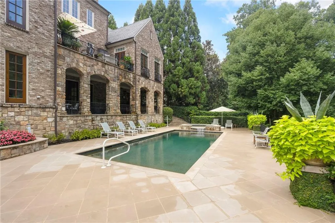
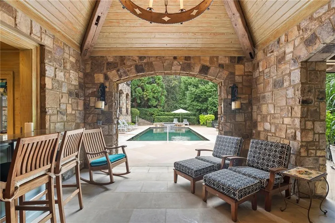
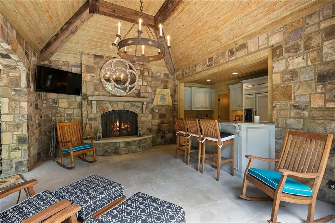
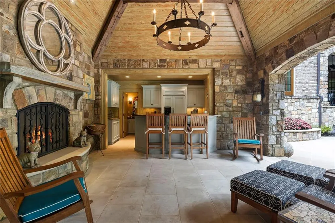
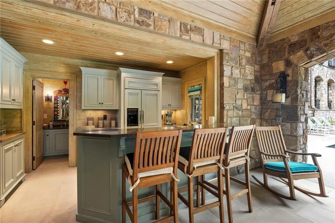
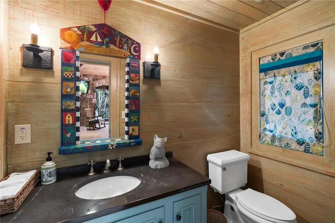
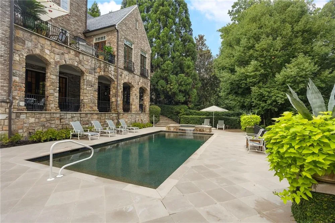
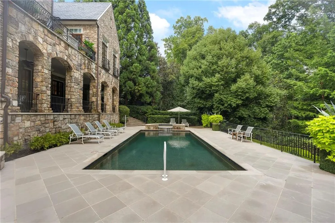
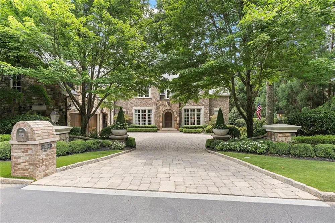
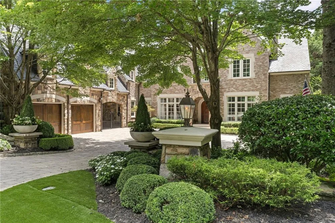
    Rare offering set behind the guard gate on one of Buckhead’s most distinctive private streets on West Paces Ferry Road, this extraordinary stone estate represents a rare collaboration among Harrison Design, builder Deane Johnson, and interior designer Carole Weaks. The residence is defined by enduring architectural quality, a slate roof, finely detailed stone exterior, cobblestone driveway, and interiors executed with an exceptional level of craftsmanship and refinement. Twelve-foot and higher ceilings, expansive rooms, rich hardwood flooring, substantial millwork, all new windows and thoughtfully selected finishes create an atmosphere that is both elegant and inviting. The main-level primary suite is a private retreat featuring a luxurious marble bath and dual dressing rooms. Designed for gracious living, the marble-topped kitchen opens seamlessly to the family room and an outdoor patio with a built-in grilling station, while an oversized walk-in pantry and laundry rooms on both levels provide outstanding functionality. A covered loggia overlooks the private pool and spa, creating a natural extension of the home’s entertaining spaces. The pool cabana, complete with a bar and half bath, is perfectly suited for relaxed afternoons and evening gatherings. At the pool level, an impressive entertaining floor includes a media room, wine cellar, full bar, billiards area, and direct access to the outdoor amenities. Architecturally significant yet exceptionally livable, this remarkable Buckhead residence offers privacy, scale, and a level of finish rarely found in such a coveted location. This location is superb, private and minutes from dining, shopping and the best in private schools.

    Property Details
    Interior
    Bookcases, Cathedral Ceiling(s), Double Vanity, Entrance Foyer, High Ceilings 10 ft Lower, High Ceilings 10 ft Main, High Ceilin
    Fireplaces
    6
    Cooling
    Central Air, Electric, ENERGY STAR Qualified Equipment, Zoned
    Heating
    Central, Electric, Zoned
    Cooling Features
    Central Air, Electric, ENERGY STAR Qualified Equipment, Zoned
    Bedrooms
    5
    Bathrooms
    6.5
    Full Baths
    5
    Half Baths
    3
    View
    Trees/Woods
    Lot Features
    Cul-De-Sac
    Stories
    Three Or More
    Lot Description
    Cul-De-Sac
    Pool
    1
    Pool Description
    Fenced, Gunite, Heated, In Ground, Pool/Spa Combo, Private
    Pool Features
    Fenced, Gunite, Heated, In Ground, Pool/Spa Combo, Private
    Exterior Features
    Balcony, Garden, Gas Grill, Permeable Paving
    Exterior Materials
    Balcony, Garden, Gas Grill, Permeable Paving
    Acres
    0.4166
    Square Feet
    10488
    Lot Size (sqft)
    x
    Parking Features
    Attached, Carport, Covered, Garage, Garage Faces Side, Kitchen Level, Level Driveway
    Parking Type
    Garage
    Parking Garage Spaces
    2
    Parking Carport Spaces
    1
    Property Type
    Purchase
    Style
    European, Traditional
    Basement
    1
    Basement Description
    Daylight, Exterior Entry, Finished, Full, Walk-Out Access
    Basement Finished
    1
    Year Built
    1999
    Foundation
    Concrete Perimeter
    Roof
    Slate
    Sewer Information
    Public Sewer
    Utility Source
    Public
    Appliances
    Dishwasher, Disposal, Double Oven, Dryer, Gas Cooktop, Gas Range, Microwave, Range Hood, Refrigerator
    Subdivision
    Buckhead
    Community Features
    Gated, Homeowners Assoc, Near Schools, Near Shopping
    Elementary School
    Jackson - Atlanta
    Middle School
    Willis A. Sutton
    High School
    North Atlanta
    County
    Fulton - GA
    Region
    Atlanta
    Original List Price
    $4,675,000
    Taxes Annual
    $42,239
    HOA
    1
    HOA Fees
    916
    MLS #
    7804823
    Location
    Legal

    ​ Listings identified with the FMLS IDX logo come from FMLS and are held by brokerage firms other than the owner of this website. The listing brokerage is identified in any listing details. Information is deemed reliable but is not guaranteed. If you believe any FMLS listing contains material that infringes your copyrighted work please click here to review our DMCA policy and learn how to submit a takedown request. © 2022 First Multiple Listing Service, Inc.​

    Provided By
    Listed by Debra Johnston (#DEBRAJO)
    Listing Office: Coldwell Banker Realty (#CBRB02)

    Terri Sewell | Veribas Have a question about this home?

    Interested in Purchasing 675 W Paces Ferry, #4 Road NW?

    Get an estimate on monthly payments on this property.

    $
    years
    Down Payment
    $
    %
    Interest Rate
    %
    Tax Rate
    %
    $
    $annually
    $monthly
    Estimated Monthly Payment
    $0.00
    Loan Amount
    $0.00