(770) 309-3221 info@metroatlantahomeprices.com Veribas
    Traffic Dashboard
    Home
    • Search
    • Communities
    • Selling
    • Buying
      • Buying Info
      • Featured Listings
      • Search Homes
    • Recently Sold
    • About
      • Learn More
      • Meet Terri
      • Career Opportunities
      • Testimonials
    • Resources
      • Selling in Divorce
      • Probate
      • Reverse Mortgage
      • Downsizing for Seniors
      • Sell Smart Guide
    • Articles
    • Contact
    Traffic Dashboard
    Terri Sewell
    (770) 309-3221 info@metroatlantahomeprices.com
    • Veribas
      3480 Preston Ridge Rd. Ste 500
      Alpharetta, GA 30005
      (470)688-0871
    Explore
    • Property Search
    • Communities
    • Buying
    • Selling
    About
    • About
    • Contact Us
    • Testimonials
    • Home
    Local Guide
    • Search by City
    • Search by Subdivision
    • Search by Zip
    • Search by Area
    Legal
    • Privacy
    • Terms
    • DMCA
    • Accessibility
    • Fair Housing
    Account
    • Dashboard
    • Logout
    • Login
    Terri Sewell | Veribas - Footer Logo
    ©2026 Veribas. All rights reserved.
    Website built by CloseHack.
    First Multiple Listing Service, Inc.

    ​ Listings identified with the FMLS IDX logo come from FMLS and are held by brokerage firms other than the owner of this website. The listing brokerage is identified in any listing details. Information is deemed reliable but is not guaranteed. If you believe any FMLS listing contains material that infringes your copyrighted work please click here to review our DMCA policy and learn how to submit a takedown request. © 2022 First Multiple Listing Service, Inc.​

    Georgia MLS

    The data relating to real estate for sale on this web site comes in part from the Broker Reciprocity Program of GAMLS. All real estate listings are marked with the GAMLS Broker Reciprocity thumbnail logo and detailed information about them includes the name of the listing brokers. The broker providing these data believes them to be correct, but advises interested parties to confirm them before relying on them in a purchase decision. Copyright 2023 GAMLS. All rights reserved.

    Return
    • All Types
    • House+2 more
    • Price
    • Bed/Bath
    • Size
    • Dates
    • Filters
    • Amenities
    • Save
    • Share
    Listings
    No results
    Sort
    Home / Woodstock / 580 Brashy Street
    580 Brashy Street Woodstock, GA 30188 580 Brashy Street Woodstock, GA 30188 580 Brashy Street Woodstock, GA 30188 580 Brashy Street Woodstock, GA 30188 580 Brashy Street Woodstock, GA 30188 580 Brashy Street Woodstock, GA 30188 580 Brashy Street Woodstock, GA 30188 580 Brashy Street Woodstock, GA 30188 580 Brashy Street Woodstock, GA 30188 580 Brashy Street Woodstock, GA 30188 580 Brashy Street Woodstock, GA 30188 580 Brashy Street Woodstock, GA 30188 580 Brashy Street Woodstock, GA 30188 580 Brashy Street Woodstock, GA 30188 580 Brashy Street Woodstock, GA 30188 580 Brashy Street Woodstock, GA 30188 580 Brashy Street Woodstock, GA 30188 580 Brashy Street Woodstock, GA 30188 580 Brashy Street Woodstock, GA 30188 580 Brashy Street Woodstock, GA 30188 580 Brashy Street Woodstock, GA 30188 580 Brashy Street Woodstock, GA 30188 580 Brashy Street Woodstock, GA 30188 580 Brashy Street Woodstock, GA 30188 580 Brashy Street Woodstock, GA 30188 580 Brashy Street Woodstock, GA 30188 580 Brashy Street Woodstock, GA 30188 580 Brashy Street Woodstock, GA 30188 580 Brashy Street Woodstock, GA 30188 580 Brashy Street Woodstock, GA 30188 580 Brashy Street Woodstock, GA 30188 580 Brashy Street Woodstock, GA 30188 580 Brashy Street Woodstock, GA 30188 580 Brashy Street Woodstock, GA 30188 580 Brashy Street Woodstock, GA 30188 580 Brashy Street Woodstock, GA 30188 580 Brashy Street Woodstock, GA 30188 580 Brashy Street Woodstock, GA 30188 580 Brashy Street Woodstock, GA 30188 580 Brashy Street Woodstock, GA 30188 580 Brashy Street Woodstock, GA 30188 580 Brashy Street Woodstock, GA 30188 580 Brashy Street Woodstock, GA 30188 580 Brashy Street Woodstock, GA 30188 580 Brashy Street Woodstock, GA 30188 580 Brashy Street Woodstock, GA 30188 580 Brashy Street Woodstock, GA 30188 580 Brashy Street Woodstock, GA 30188 580 Brashy Street Woodstock, GA 30188 580 Brashy Street Woodstock, GA 30188 580 Brashy Street Woodstock, GA 30188 580 Brashy Street Woodstock, GA 30188 View All Photos

    $1,099,900

    | Active

    580 Brashy Street

    Woodstock, GA 30188

    3,720
    Square Feet
    3
    Beds
    4.5
    Baths
    0.05
    Acres
    0
    Days on Market
    7835144
    MLS#
    Townhouse
    Structure
    Residential
    Zone
    Contact

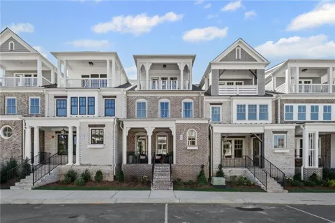
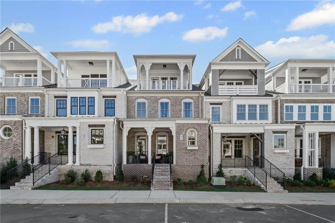
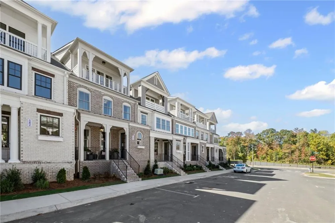
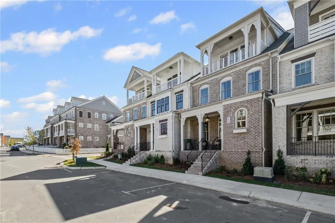
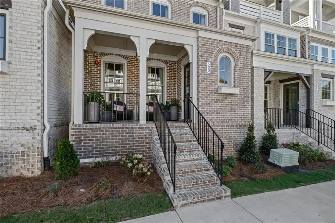
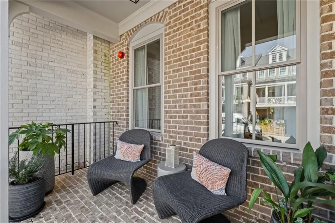
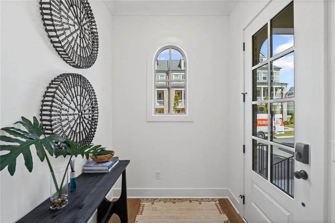
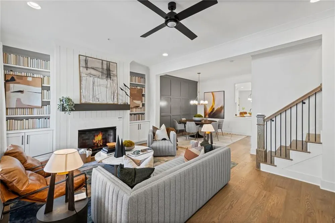
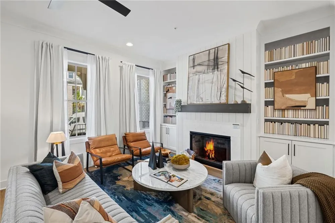
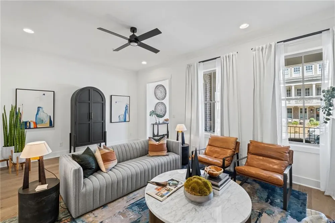
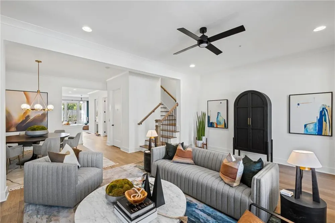
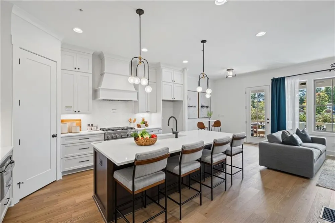
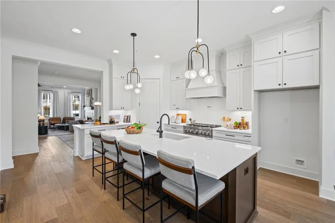
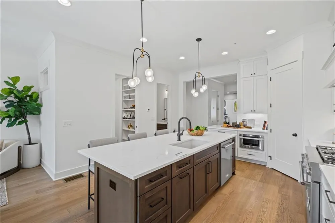
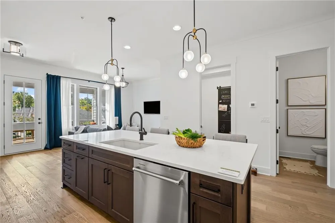
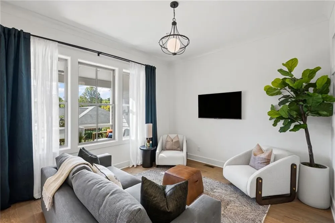
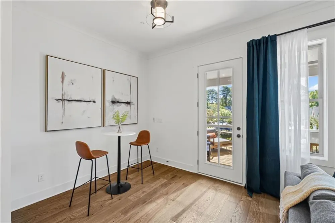
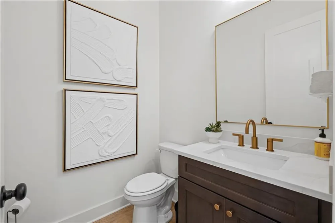
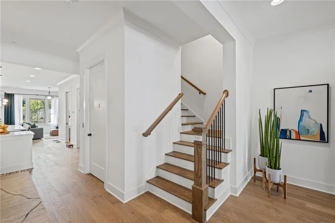
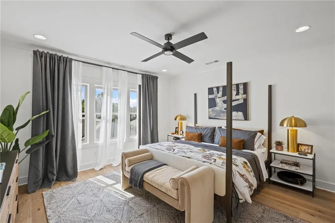
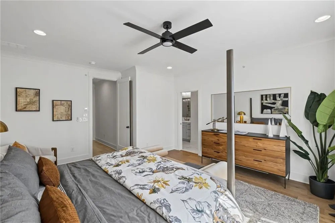
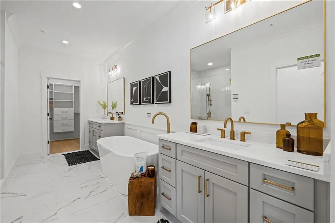
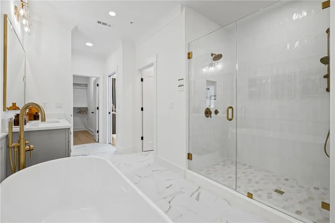
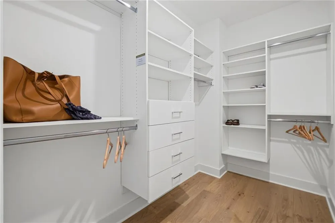
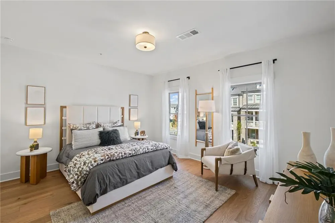
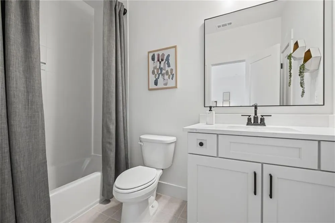
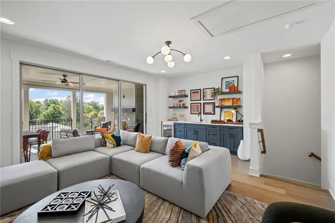
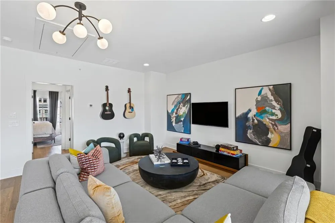
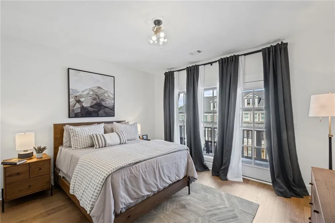
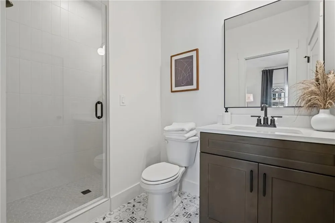
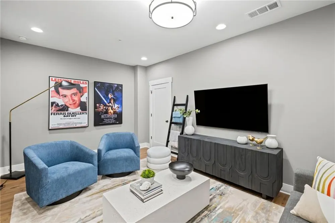
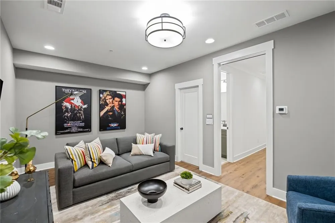
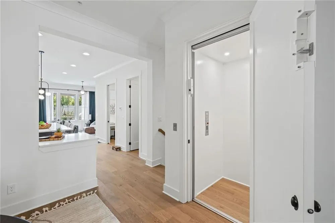
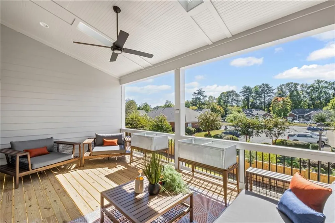
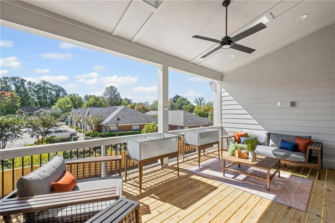
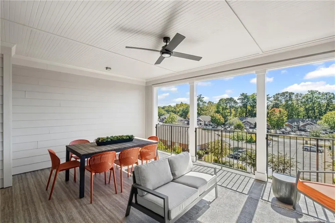
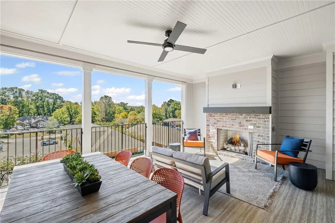
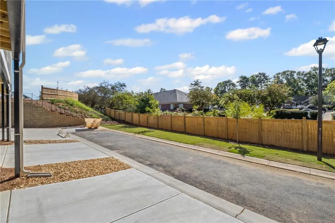
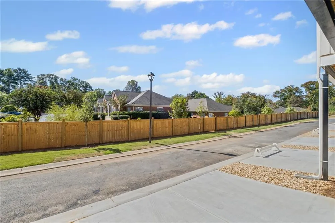
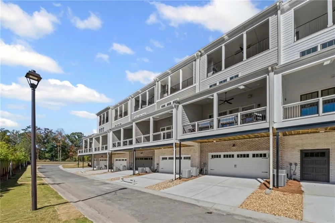
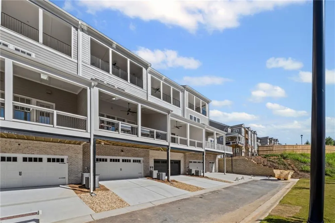
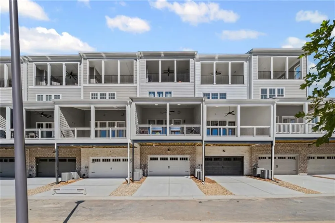
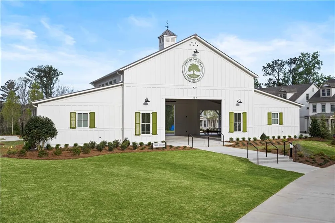
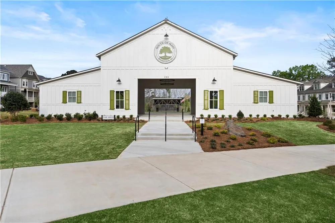
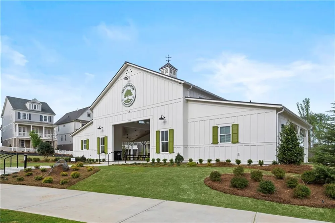
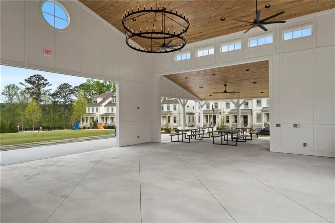
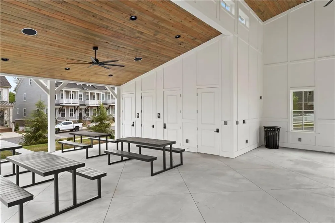
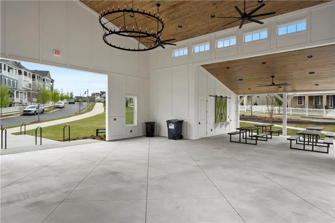
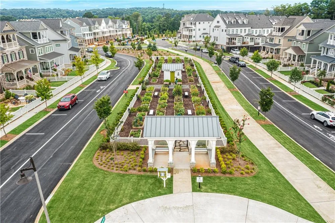
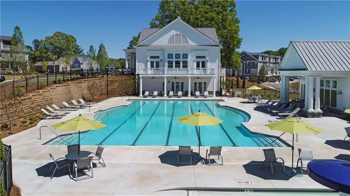
    The Barrington Plan by JW Collection founded by John Wieland! THIS IS THE LAST HOME IN SOM! Ready for a QUICK CLOSE! Elevator & golf cart garage included. This was the MODEL HOME, a stunning townhome with exquisite John Wieland features. Situated on a lot with breathtaking views atop the 4th story walk out sky terrace. This home has wonderful living space for all your entertaining needs. Large and open with lots of windows! The kitchen has beautiful cabinets that go all the way to the top of the 10’ ceilings. And EVERY cabinet in this home is soft close! The island is spacious and comes equipped with a double trash pullout, sink, and dishwasher. Of course, there are lots of beautiful quartz countertops and cabinets to choose from. Also, a Kitchen Aid refrigerator is included! Enjoy the wood shelving in your walk-in pantry. Hardwoods are on the entire main level and all stairs. Gleaming commercial stainless-steel appliances and tile to the ceiling behind your designer kitchen wood hood. What home would be cozy without a fireplace with gas logs, built-in bookcases in the great room. Well, you get that too! The owner’s suite is equipped with double walk-in closets, including closet systems, that connect to the owner’s bath. You will find a spa experience with a free-standing soaking tub, large shower with bench, shampoo niche, frameless door, and tile all the way to the ceiling. In fact, it does not matter which bath you see, they all have tile to the ceiling, undermount sinks, and quartz countertops. Enter from your oversized garage to a mud room with bench, cubbies, and hooks. The terrace level has a private bonus/fitness room with a connected full bath and walk in shower. Also, one of the best features is that this home comes with your very own ELEVATOR!!! The upper level has a bedroom with a private balcony, bathroom, and a bonus room that opens up to a private rooftop sky terrace that extends the entire width of the home. The home is ready now!!! Come by the neighborhood anytime for a tour and choose this home or another lot to build. The amenities are the BEST Woodstock has to offer including a clubhouse with fitness center, 2 dog parks, swimming pool with children's splash pad and cabana, community garden, fire pit, pavilion, playground and the trail that runs through and connects to the Noonday Creek Trail. And pickle ball courts are coming! This is really a location you need to see!!! THIS HOME IS READY FOR A QUICK MOVE IN!

    Property Details
    Interior
    Bookcases, Crown Molding, Elevator, High Ceilings 9 ft Upper, High Ceilings 10 ft Main, His and Hers Closets, Recessed Lighting,
    Fireplaces
    1
    Cooling
    Ceiling Fan(s), Central Air, Electric, Zoned
    Heating
    Forced Air, Natural Gas, Zoned
    Cooling Features
    Ceiling Fan(s), Central Air, Electric, Zoned
    Bedrooms
    3
    Bathrooms
    4.5
    Full Baths
    4
    Half Baths
    1
    View
    Neighborhood,Park/Greenbelt,Trees/Woods
    Lot Features
    Front Yard, Level, Other
    Stories
    Three Or More
    Lot Description
    Front Yard, Level, Other
    Exterior Features
    Balcony, Other
    Exterior Materials
    Balcony, Other
    Pool Shared
    1
    Acres
    0.045
    Square Feet
    3720
    Lot Size (sqft)
    22x86
    Parking Features
    Attached, Driveway, Garage, Garage Door Opener, Level Driveway
    Parking Spaces
    3
    Parking Type
    Garage
    Parking Garage Spaces
    3
    Property Type
    Purchase
    Style
    Townhouse, Traditional
    Basement
    1
    Basement Description
    Finished, Finished Bath
    Basement Finished
    1
    Year Built
    2026
    Foundation
    Brick/Mortar, Concrete Perimeter
    Roof
    Composition, Shingle
    Sewer Information
    Public Sewer
    Utility Source
    Public
    Utility Features
    Sewer Available, Underground Utilities, Water Available
    Appliances
    Dishwasher, Disposal, Gas Oven, Gas Range, Gas Water Heater, Microwave
    Subdivision
    South on Main
    Community Features
    Clubhouse, Dog Park, Fitness Center, Homeowners Assoc, Near Schools, Near Shopping, Near Trails/Greenway, Playground, Pool, Stre
    Elementary School
    Woodstock
    Middle School
    Woodstock
    High School
    Woodstock
    County
    Cherokee - GA
    Region
    Woodstock
    Original List Price
    $1,099,900
    Taxes Annual
    $0
    HOA
    1
    HOA Fees
    285
    Ownership
    Fee Simple
    MLS #
    7835144
    Location
    Legal

    ​ Listings identified with the FMLS IDX logo come from FMLS and are held by brokerage firms other than the owner of this website. The listing brokerage is identified in any listing details. Information is deemed reliable but is not guaranteed. If you believe any FMLS listing contains material that infringes your copyrighted work please click here to review our DMCA policy and learn how to submit a takedown request. © 2022 First Multiple Listing Service, Inc.​

    Provided By
    Listed by Karen Steimle (#STEIMLE)
    Listing Office: JW Collection Brokers, LLC. (#OMPB01)

    Terri Sewell | Veribas Have a question about this home?

    Interested in Purchasing 580 Brashy Street?

    Get an estimate on monthly payments on this property.

    $
    years
    Down Payment
    $
    %
    Interest Rate
    %
    Tax Rate
    %
    $
    $annually
    $monthly
    Estimated Monthly Payment
    $0.00
    Loan Amount
    $0.00