(770) 309-3221 info@metroatlantahomeprices.com Veribas
    Traffic Dashboard
    Home
    • Search
    • Communities
    • Selling
    • Buying
      • Buying Info
      • Featured Listings
      • Search Homes
    • Recently Sold
    • About
      • Learn More
      • Meet Terri
      • Career Opportunities
      • Testimonials
    • Resources
      • Selling in Divorce
      • Probate
      • Reverse Mortgage
      • Downsizing for Seniors
      • Sell Smart Guide
    • Articles
    • Contact
    Traffic Dashboard
    Terri Sewell
    (770) 309-3221 info@metroatlantahomeprices.com
    • Veribas
      3480 Preston Ridge Rd. Ste 500
      Alpharetta, GA 30005
      (470)688-0871
    Explore
    • Property Search
    • Communities
    • Buying
    • Selling
    About
    • About
    • Contact Us
    • Testimonials
    • Home
    Local Guide
    • Search by City
    • Search by Subdivision
    • Search by Zip
    • Search by Area
    Legal
    • Privacy
    • Terms
    • DMCA
    • Accessibility
    • Fair Housing
    Account
    • Dashboard
    • Logout
    • Login
    Terri Sewell | Veribas - Footer Logo
    ©2026 Veribas. All rights reserved.
    Website built by CloseHack.
    First Multiple Listing Service, Inc.

    ​ Listings identified with the FMLS IDX logo come from FMLS and are held by brokerage firms other than the owner of this website. The listing brokerage is identified in any listing details. Information is deemed reliable but is not guaranteed. If you believe any FMLS listing contains material that infringes your copyrighted work please click here to review our DMCA policy and learn how to submit a takedown request. © 2022 First Multiple Listing Service, Inc.​

    Georgia MLS

    The data relating to real estate for sale on this web site comes in part from the Broker Reciprocity Program of GAMLS. All real estate listings are marked with the GAMLS Broker Reciprocity thumbnail logo and detailed information about them includes the name of the listing brokers. The broker providing these data believes them to be correct, but advises interested parties to confirm them before relying on them in a purchase decision. Copyright 2023 GAMLS. All rights reserved.

    Return
    • All Types
    • House+2 more
    • Price
    • Bed/Bath
    • Size
    • Dates
    • Filters
    • Amenities
    • Save
    Listings
    No results
    Sort
    Home / Atlanta / 480 John Wesley Dobbs Avenue NE #619
    480 John Wesley Dobbs Avenue NE #619 Atlanta, GA 30312 View All Photos

    $475,000

    | Closed

    480 John Wesley Dobbs Avenue NE #619

    Atlanta, GA 30312

    2
    Beds
    2
    Baths
    0.03
    Acres
    30
    Days on Market
    7763000
    MLS#
    Condo
    Structure
    Residential
    Zone
    Contact

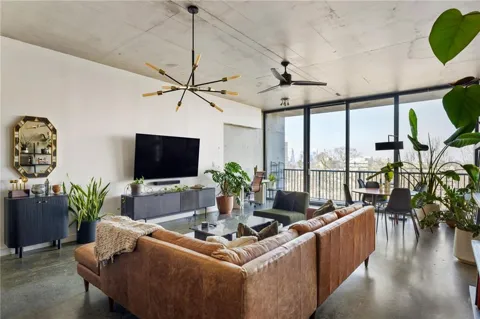
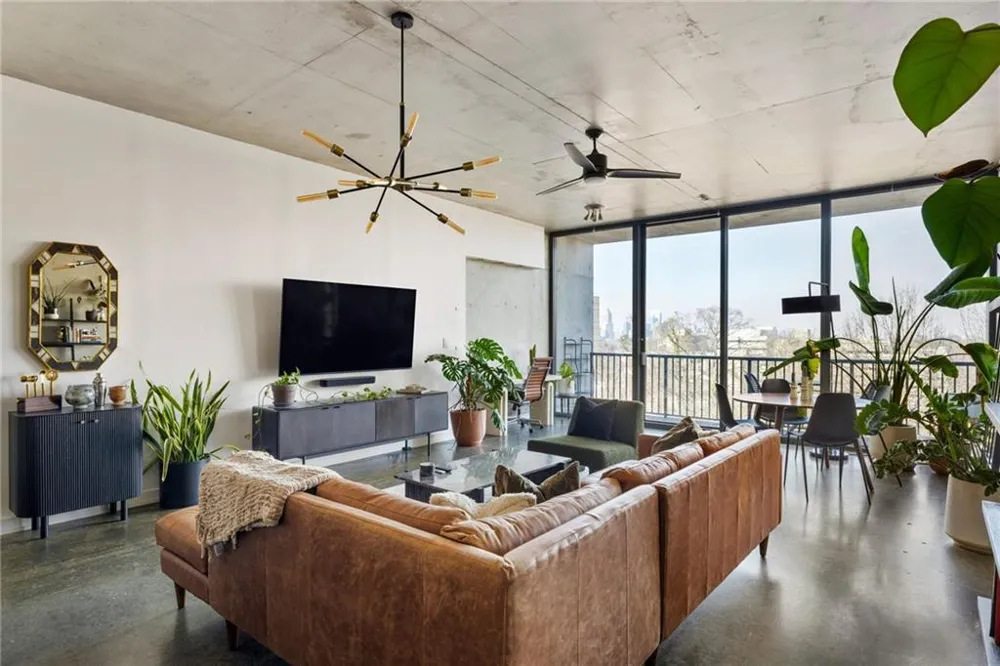
    Welcome home to Tribute Lofts, located on Freedom Trail just a few blocks from The Beltline. This is a rare opportunity to own the largest floor plan plus an assigned 4x12 storage unit. This 2 bedroom | 2 bathroom condo is also 1 of only 6 units in the building with two outdoor patios! Step inside this bright north-facing unit and marvel at the soaring 10ft ceilings with panoramic windows spanning from floor to ceiling. This home has been meticulously cared for and updated with entertaining in mind. The wrap-around kitchen features newer stainless steel appliances and lighting, with an unobstructed view to the living space. Its primary bedroom features a separate patio that's perfect for your morning coffee, or winding down after a long day. The en-suite bathroom has a large European-style bathtub and glass framed shower. Construction is now starting on nearby neighborhood mixed-use developments: BLVD Next and The Bowery. The rooftop amenities are the best you'll find--a pool that converts to a hot tub for half of the year, a gym, and a clubhouse, all with incredible views of Downtown, Midtown, and Buckhead. Other features include a bike storage room, dog wash area, coffee shop and restaurant on the first floor, 6 electric car chargers in the garage, access to Google Fiber, a large courtyard, and a few gas grills throughout the common areas. Two deeded parking spaces located in a secure garage. Building is FHA approved.

    Property Details
    Interior
    High Ceilings 10 ft Main
    Cooling
    Central Air
    Heating
    Central
    Bedrooms
    2
    Bathrooms
    2.0
    Full Baths
    2
    View
    City
    Lot Features
    Other
    Lot Description
    Other
    Pool Features
    Electric Heat, Heated, Tile, Waterfall
    Acres
    0.0307
    Parking Features
    Assigned, Garage
    Parking Spaces
    2
    Parking Type
    Garage
    Property Type
    Purchase
    Style
    High Rise (6 or more stories), Loft
    Year Built
    2007
    Roof
    Composition
    Sewer Information
    Public Sewer
    Utility Source
    Public
    Utility Features
    Electricity Available
    Subdivision
    Tribute Lofts
    Community Features
    Clubhouse, Fitness Center, Homeowners Assoc, Near Beltline, Pool
    Elementary School
    John Hope-Charles Walter Hill
    Middle School
    David T Howard
    High School
    Midtown
    County
    Fulton - GA
    Taxes Annual
    $5,212
    HOA
    1
    HOA Fees
    680
    MLS #
    7763000
    Location
    Legal

    ​ Listings identified with the FMLS IDX logo come from FMLS and are held by brokerage firms other than the owner of this website. The listing brokerage is identified in any listing details. Information is deemed reliable but is not guaranteed. If you believe any FMLS listing contains material that infringes your copyrighted work please click here to review our DMCA policy and learn how to submit a takedown request. © 2022 First Multiple Listing Service, Inc.​

    Last Updated: Aug 31, 2026 6:12 PM. Source: FMLS

    Provided By
    Listed by Kyle Jackson (#KYLEJACK)
    Listing Office: Compass (#COPS02)

    Provided By (Buyer)
    Buyer's Agent: Adam Weldon Fox (#ADAMFOX)

    Terri Sewell | Veribas Have a question about this home?

    Interested in Purchasing 480 John Wesley Dobbs Avenue NE #619?

    Get an estimate on monthly payments on this property.

    $
    years
    Down Payment
    $
    %
    Interest Rate
    %
    Tax Rate
    %
    $
    $annually
    $monthly
    Estimated Monthly Payment
    $0.00
    Loan Amount
    $0.00