(770) 309-3221 info@metroatlantahomeprices.com Veribas
    Traffic Dashboard
    Home
    • Search
    • Communities
    • Selling
    • Buying
      • Buying Info
      • Featured Listings
      • Search Homes
    • Recently Sold
    • About
      • Learn More
      • Meet Terri
      • Career Opportunities
      • Testimonials
    • Resources
      • Selling in Divorce
      • Probate
      • Reverse Mortgage
      • Downsizing for Seniors
      • Sell Smart Guide
    • Articles
    • Contact
    Traffic Dashboard
    Terri Sewell
    (770) 309-3221 info@metroatlantahomeprices.com
    • Veribas
      3480 Preston Ridge Rd. Ste 500
      Alpharetta, GA 30005
      (470)688-0871
    Explore
    • Property Search
    • Communities
    • Buying
    • Selling
    About
    • About
    • Contact Us
    • Testimonials
    • Home
    Local Guide
    • Search by City
    • Search by Subdivision
    • Search by Zip
    • Search by Area
    Legal
    • Privacy
    • Terms
    • DMCA
    • Accessibility
    • Fair Housing
    Account
    • Dashboard
    • Logout
    • Login
    Terri Sewell | Veribas - Footer Logo
    ©2026 Veribas. All rights reserved.
    Website built by CloseHack.
    First Multiple Listing Service, Inc.

    ​ Listings identified with the FMLS IDX logo come from FMLS and are held by brokerage firms other than the owner of this website. The listing brokerage is identified in any listing details. Information is deemed reliable but is not guaranteed. If you believe any FMLS listing contains material that infringes your copyrighted work please click here to review our DMCA policy and learn how to submit a takedown request. © 2022 First Multiple Listing Service, Inc.​

    Georgia MLS

    The data relating to real estate for sale on this web site comes in part from the Broker Reciprocity Program of GAMLS. All real estate listings are marked with the GAMLS Broker Reciprocity thumbnail logo and detailed information about them includes the name of the listing brokers. The broker providing these data believes them to be correct, but advises interested parties to confirm them before relying on them in a purchase decision. Copyright 2023 GAMLS. All rights reserved.

    Return
    • All Types
    • House+2 more
    • Price
    • Bed/Bath
    • Size
    • Dates
    • Filters
    • Amenities
    • Save
    • Share
    Listings
    No results
    Sort
    Home / Franklin / 4600 Hollingsworth Ferry RD
    4600 Hollingsworth Ferry RD Franklin, GA 30217 4600 Hollingsworth Ferry RD Franklin, GA 30217 4600 Hollingsworth Ferry RD Franklin, GA 30217 4600 Hollingsworth Ferry RD Franklin, GA 30217 4600 Hollingsworth Ferry RD Franklin, GA 30217 4600 Hollingsworth Ferry RD Franklin, GA 30217 4600 Hollingsworth Ferry RD Franklin, GA 30217 4600 Hollingsworth Ferry RD Franklin, GA 30217 4600 Hollingsworth Ferry RD Franklin, GA 30217 4600 Hollingsworth Ferry RD Franklin, GA 30217 4600 Hollingsworth Ferry RD Franklin, GA 30217 4600 Hollingsworth Ferry RD Franklin, GA 30217 4600 Hollingsworth Ferry RD Franklin, GA 30217 4600 Hollingsworth Ferry RD Franklin, GA 30217 4600 Hollingsworth Ferry RD Franklin, GA 30217 4600 Hollingsworth Ferry RD Franklin, GA 30217 4600 Hollingsworth Ferry RD Franklin, GA 30217 4600 Hollingsworth Ferry RD Franklin, GA 30217 4600 Hollingsworth Ferry RD Franklin, GA 30217 4600 Hollingsworth Ferry RD Franklin, GA 30217 4600 Hollingsworth Ferry RD Franklin, GA 30217 4600 Hollingsworth Ferry RD Franklin, GA 30217 4600 Hollingsworth Ferry RD Franklin, GA 30217 4600 Hollingsworth Ferry RD Franklin, GA 30217 4600 Hollingsworth Ferry RD Franklin, GA 30217 4600 Hollingsworth Ferry RD Franklin, GA 30217 4600 Hollingsworth Ferry RD Franklin, GA 30217 4600 Hollingsworth Ferry RD Franklin, GA 30217 4600 Hollingsworth Ferry RD Franklin, GA 30217 4600 Hollingsworth Ferry RD Franklin, GA 30217 4600 Hollingsworth Ferry RD Franklin, GA 30217 View All Photos

    $399,900

    | Price Change

    4600 Hollingsworth Ferry RD

    Franklin, GA 30217

    2,176
    Square Feet
    4
    Beds
    2.5
    Baths
    4.14
    Acres
    40
    Days on Market
    10816563
    MLS#
    House
    Structure
    Residential
    Zone
    Contact

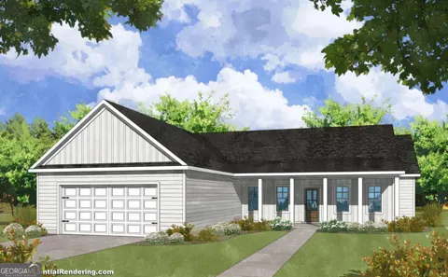
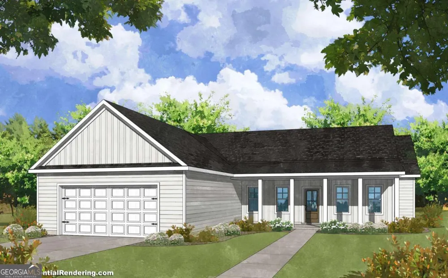
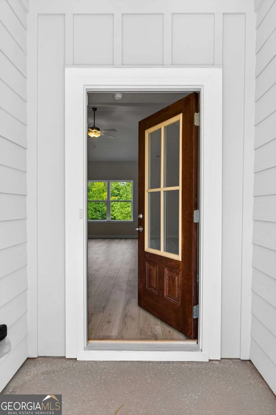
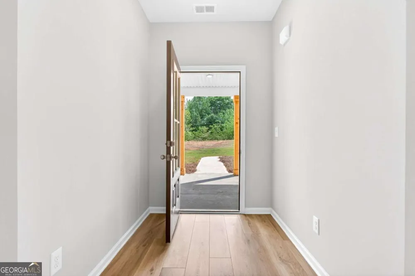
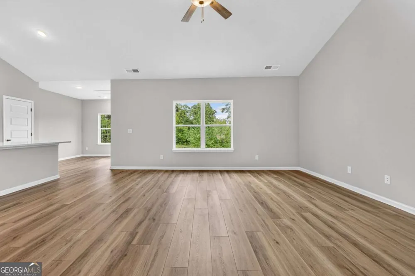
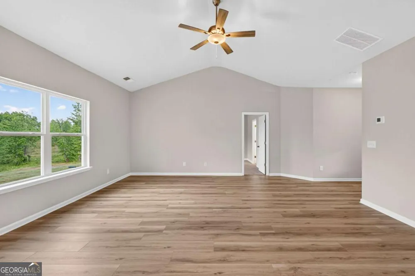
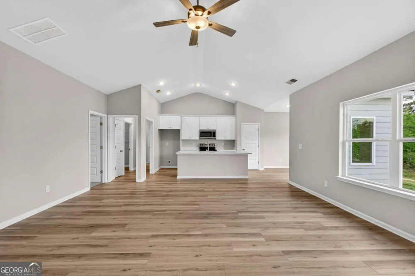
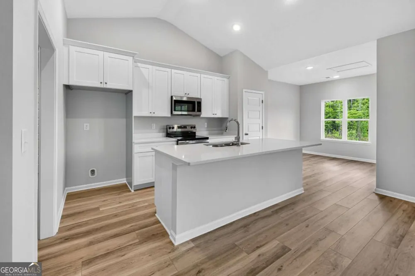
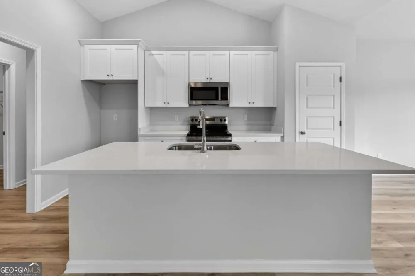
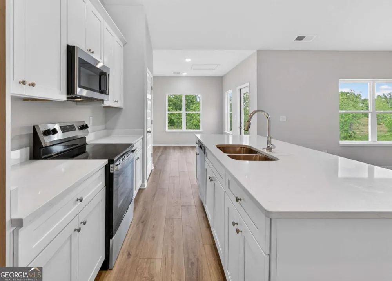
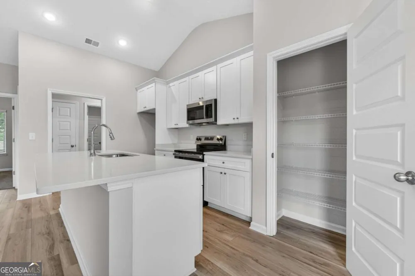
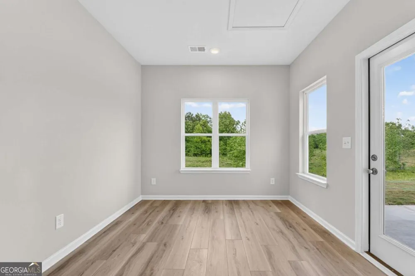
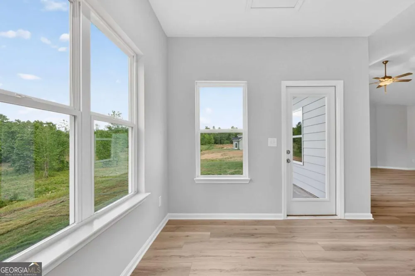
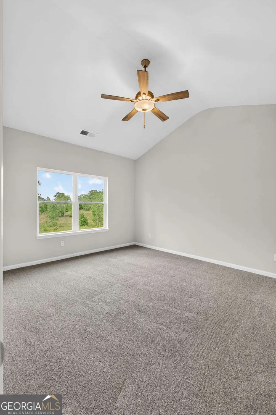
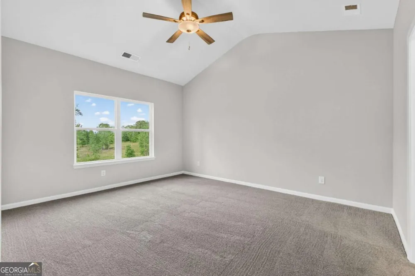
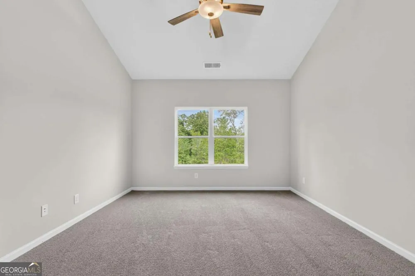
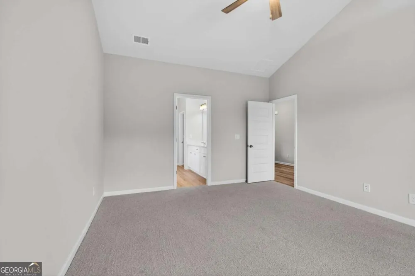
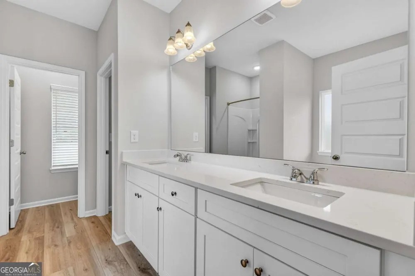
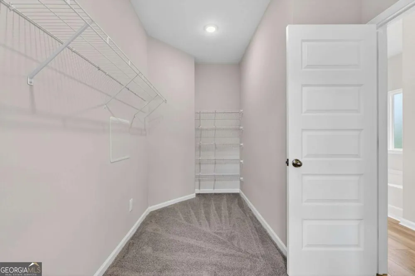
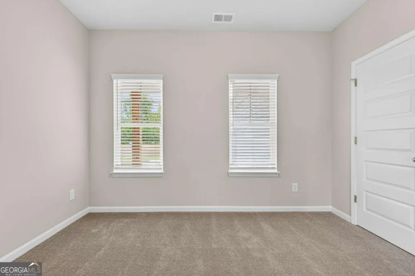
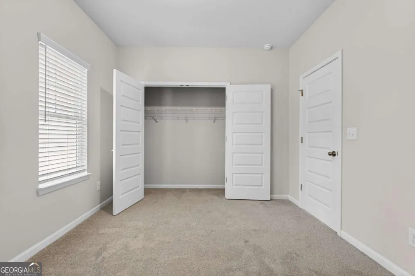
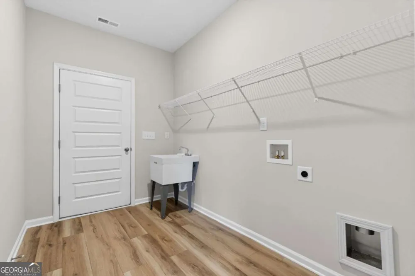
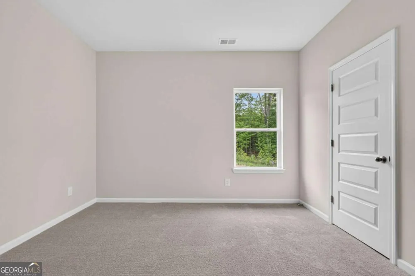
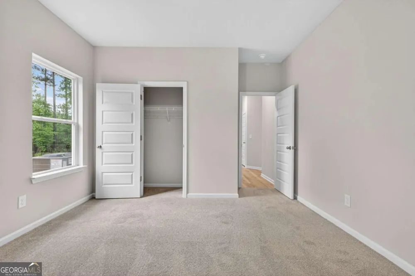
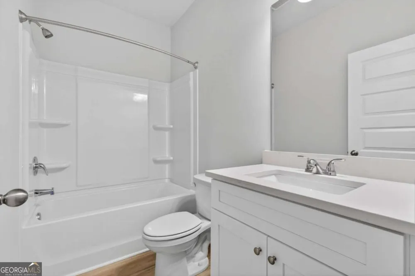
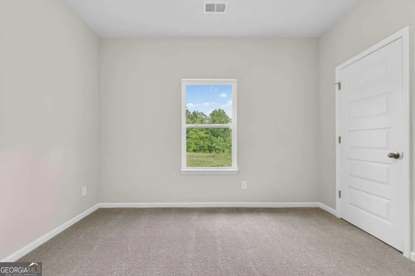
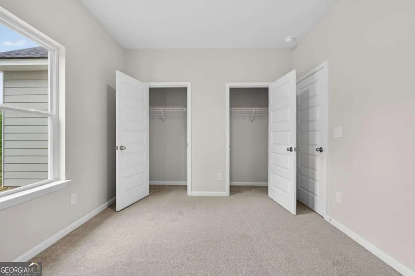
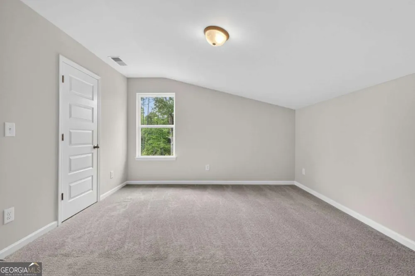
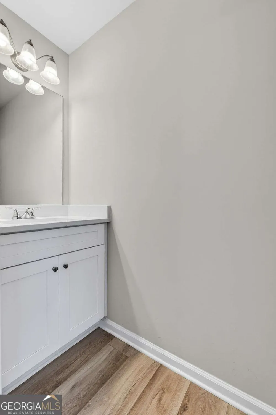
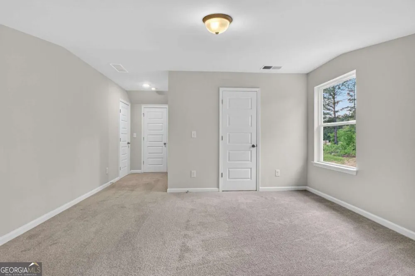
    Chisel Mill's well loved plan just got a little bigger. Meet the Bradwell! A take on the builder's very popular 4 bedroom ranch now with an added bonus area and half bath on the second level. Buyers will still love the classic rocking chair front porch, large open family room, and high ceilings of the original plan but now comes complete with the upstairs loft perfect for an office, library, game room, den, or whatever additional room you may need! Sitting on large over four acre lot this could be the home of your dreams! ***Home is under construction. Photos are of a previously completed home with the same floor plan. Reach out to agent for more details!***

    Property Details
    Interior
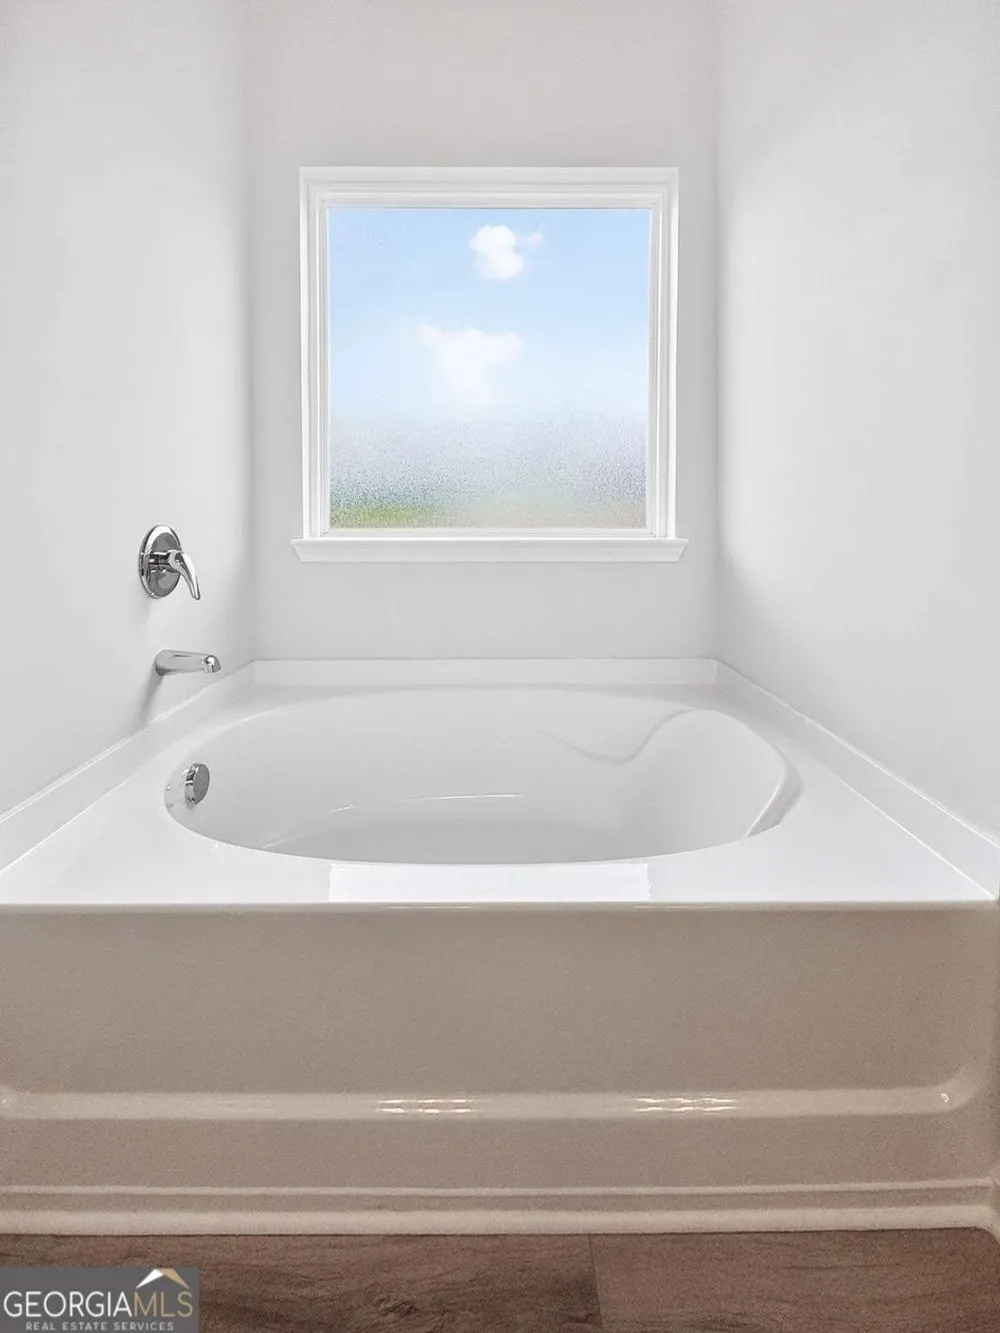
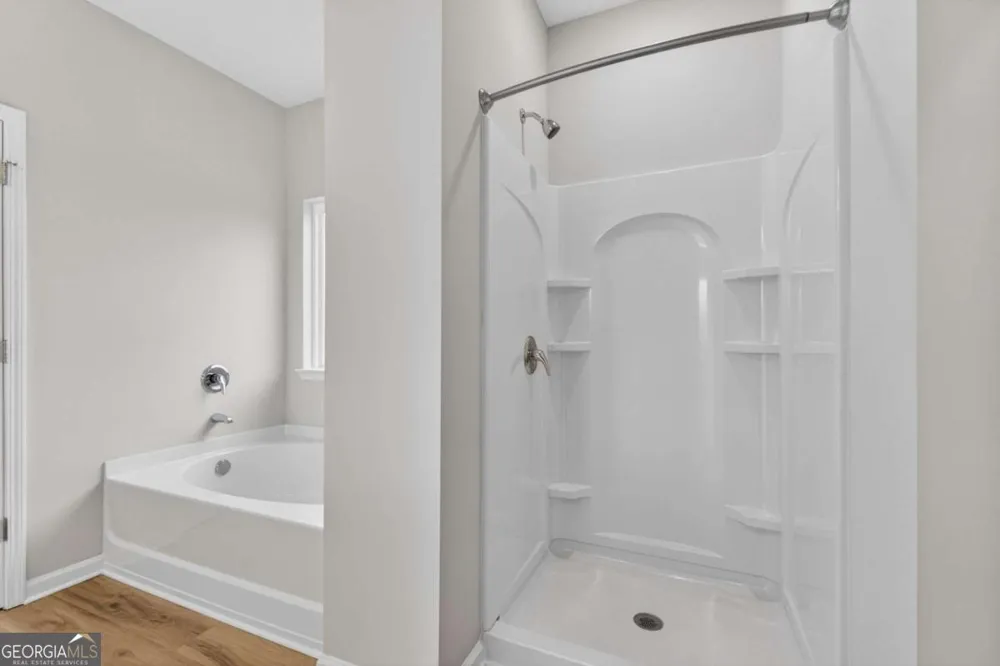
    Double Vanity,High Ceilings,Master On Main Level,Separate Shower,Soaking Tub,Vaulted Ceiling(s),Walk-In Closet(s)
    Cooling
    Ceiling Fan(s),Electric
    Heating
    Electric,Heat Pump
    Cooling Features
    Ceiling Fan(s),Electric
    Bedrooms
    4
    Bathrooms
    2.5
    Full Baths
    2
    Half Baths
    1
    Bedrooms on Main Level
    4
    Stories
    One and One Half
    Acres
    4.135
    Square Feet
    2176
    Parking Features
    Attached, Garage, Garage Door Opener, Kitchen Level
    Parking
    Attached,Garage,Garage Door Opener,Kitchen Level
    Parking Spaces
    2
    Parking Type
    Garage
    Property Type
    Purchase
    Style
    Craftsman
    Year Built
    2026
    Foundation
    Slab
    Roof
    Composition
    Sewer Information
    Septic Tank
    Utility Source
    Public
    Utility Features
    Cable Available,Electricity Available,Phone Available,Water Available
    Appliances
    Dishwasher,Electric Water Heater,Microwave,Oven/Range (Combo),Stainless Steel Appliance(s)
    Elementary School
    Centralhatchee
    Middle School
    Heard
    High School
    Heard
    County
    Heard
    Region
    Franklin
    Original List Price
    $429,900
    Days on Market (Cumulative)
    40
    Taxes Annual
    $1
    MLS #
    10816563
    Location
    Legal

    The data relating to real estate for sale on this web site comes in part from the Broker Reciprocity Program of GAMLS. All real estate listings are marked with the GAMLS Broker Reciprocity thumbnail logo and detailed information about them includes the name of the listing brokers. The broker providing these data believes them to be correct, but advises interested parties to confirm them before relying on them in a purchase decision. Copyright 2023 GAMLS. All rights reserved.


    Provided By
    Listed by Taylor Knight (#VIEIRATAYLOR)
    Listing Office: Chisel Mill Realty LLC (#CSML01)

    Terri Sewell | Veribas Have a question about this home?

    Interested in Purchasing 4600 Hollingsworth Ferry RD?

    Get an estimate on monthly payments on this property.

    $
    years
    Down Payment
    $
    %
    Interest Rate
    %
    Tax Rate
    %
    $
    $annually
    $monthly
    Estimated Monthly Payment
    $0.00
    Loan Amount
    $0.00