(770) 309-3221 info@metroatlantahomeprices.com Veribas
    Traffic Dashboard
    Home
    • Search
    • Communities
    • Selling
    • Buying
      • Buying Info
      • Featured Listings
      • Search Homes
    • Recently Sold
    • About
      • Learn More
      • Meet Terri
      • Career Opportunities
      • Testimonials
    • Resources
      • Selling in Divorce
      • Probate
      • Reverse Mortgage
      • Downsizing for Seniors
      • Sell Smart Guide
    • Articles
    • Contact
    Traffic Dashboard
    Terri Sewell
    (770) 309-3221 info@metroatlantahomeprices.com
    • Veribas
      3480 Preston Ridge Rd. Ste 500
      Alpharetta, GA 30005
      (470)688-0871
    Explore
    • Property Search
    • Communities
    • Buying
    • Selling
    About
    • About
    • Contact Us
    • Testimonials
    • Home
    Local Guide
    • Search by City
    • Search by Subdivision
    • Search by Zip
    • Search by Area
    Legal
    • Privacy
    • Terms
    • DMCA
    • Accessibility
    • Fair Housing
    Account
    • Dashboard
    • Logout
    • Login
    Terri Sewell | Veribas - Footer Logo
    ©2026 Veribas. All rights reserved.
    Website built by CloseHack.
    First Multiple Listing Service, Inc.

    ​ Listings identified with the FMLS IDX logo come from FMLS and are held by brokerage firms other than the owner of this website. The listing brokerage is identified in any listing details. Information is deemed reliable but is not guaranteed. If you believe any FMLS listing contains material that infringes your copyrighted work please click here to review our DMCA policy and learn how to submit a takedown request. © 2022 First Multiple Listing Service, Inc.​

    Georgia MLS

    The data relating to real estate for sale on this web site comes in part from the Broker Reciprocity Program of GAMLS. All real estate listings are marked with the GAMLS Broker Reciprocity thumbnail logo and detailed information about them includes the name of the listing brokers. The broker providing these data believes them to be correct, but advises interested parties to confirm them before relying on them in a purchase decision. Copyright 2023 GAMLS. All rights reserved.

    Return
    • All Types
    • House+2 more
    • Price
    • Bed/Bath
    • Size
    • Dates
    • Filters
    • Amenities
    • Save
    • Share
    Listings
    No results
    Sort
    Home / Atlanta / 2460 Peachtree RD NE
    2460 Peachtree RD NE Atlanta, GA 30305 2460 Peachtree RD NE Atlanta, GA 30305 2460 Peachtree RD NE Atlanta, GA 30305 2460 Peachtree RD NE Atlanta, GA 30305 2460 Peachtree RD NE Atlanta, GA 30305 2460 Peachtree RD NE Atlanta, GA 30305 2460 Peachtree RD NE Atlanta, GA 30305 2460 Peachtree RD NE Atlanta, GA 30305 2460 Peachtree RD NE Atlanta, GA 30305 2460 Peachtree RD NE Atlanta, GA 30305 2460 Peachtree RD NE Atlanta, GA 30305 2460 Peachtree RD NE Atlanta, GA 30305 2460 Peachtree RD NE Atlanta, GA 30305 2460 Peachtree RD NE Atlanta, GA 30305 2460 Peachtree RD NE Atlanta, GA 30305 2460 Peachtree RD NE Atlanta, GA 30305 2460 Peachtree RD NE Atlanta, GA 30305 2460 Peachtree RD NE Atlanta, GA 30305 2460 Peachtree RD NE Atlanta, GA 30305 2460 Peachtree RD NE Atlanta, GA 30305 2460 Peachtree RD NE Atlanta, GA 30305 2460 Peachtree RD NE Atlanta, GA 30305 2460 Peachtree RD NE Atlanta, GA 30305 2460 Peachtree RD NE Atlanta, GA 30305 2460 Peachtree RD NE Atlanta, GA 30305 2460 Peachtree RD NE Atlanta, GA 30305 2460 Peachtree RD NE Atlanta, GA 30305 2460 Peachtree RD NE Atlanta, GA 30305 2460 Peachtree RD NE Atlanta, GA 30305 2460 Peachtree RD NE Atlanta, GA 30305 2460 Peachtree RD NE Atlanta, GA 30305 2460 Peachtree RD NE Atlanta, GA 30305 2460 Peachtree RD NE Atlanta, GA 30305 2460 Peachtree RD NE Atlanta, GA 30305 View All Photos

    $450,000

    | Under Contract

    2460 Peachtree RD NE

    Atlanta, GA 30305

    1,120
    Square Feet
    2
    Beds
    2
    Baths
    12
    Days on Market
    10784041
    MLS#
    Condo
    Structure
    Residential
    Zone
    Contact

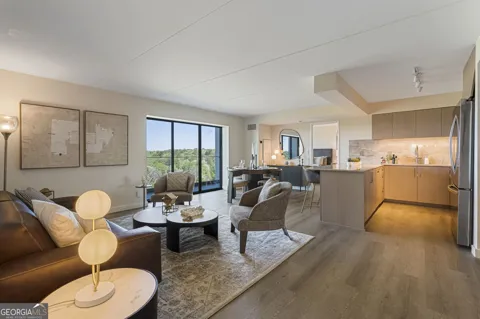
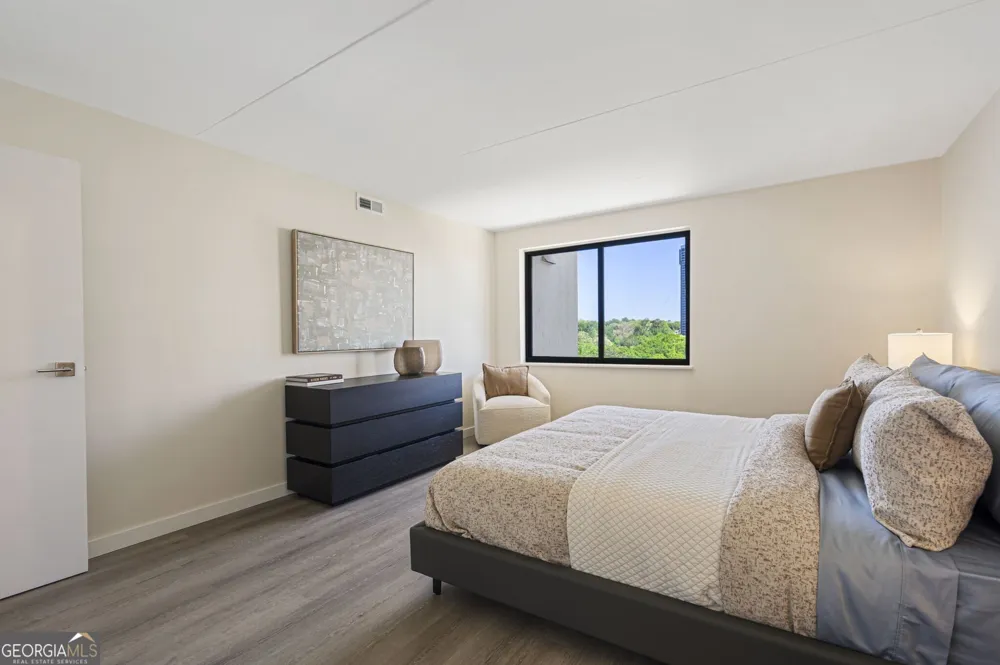
    Panorama Buckhead Residences offers a rare entry into one of Atlanta's most coveted addresses, nestled among the city's most elite high-rises and distinguished homes along Peachtree Road.Residence 1413 is one of the most sought-after homes in the building a two-bedroom, two-bathroom corner residence spanning 1,120 square feet with sweeping north and west exposures. The open living plan flows naturally from the kitchen through the dining and living areas, all oriented toward floor-to-ceiling glass where a breathtaking canopy of mature Buckhead treetops fills every window. It is the kind of view that reminds you why this address matters.The eat-in kitchen anchors the space with a generous quartzite island, Taj Mahal quartzite countertops and backsplash, warm natural cabinetry, and a full LG appliance suite including a panelized dishwasher. The bedrooms are calm, well-proportioned retreats, and the bathrooms have been fully reimagined with designer tile, quartz vanities, and updated fixtures throughout with a glass-enclosed shower in the secondary bath.Life at Panorama extends well beyond your front door. A sun-drenched pool deck with outdoor grills invites leisurely afternoons, while a tranquil Zen garden nestled beneath mature oaks offers a serene escape for yoga, meditation, or quiet reflection. Inside, residents enjoy a redesigned club room, dedicated coworking spaces, a golf simulator, Pilates studio, yoga studio, dual saunas, and a state-of-the-art fitness center, all complemented by a dog spa and park and 24-hour concierge service.Situated at 2460 Peachtree Road in the most desired residential enclave of Buckhead, Panorama places you among the city's most elite high-rises and historic homes, moments from Buckhead Village, Lenox Square, Phipps Plaza, and some of Atlanta's most acclaimed dining, with seamless access to MARTA and major highways.

    Property Details
    Interior
    Master On Main Level,Tile Bath,Walk-In Closet(s)
    Cooling
    Gas,Heat Pump
    Heating
    Forced Air
    Cooling Features
    Gas,Heat Pump
    Bedrooms
    2
    Bathrooms
    2.0
    Full Baths
    2
    Bedrooms on Main Level
    2
    View
    City
    Lot Features
    Private
    Stories
    1
    Lot Description
    Private
    Pool
    1
    Pool Description
    In Ground
    Pool Features
    In Ground
    Exterior Features
    Balcony,Gas Grill
    Exterior Materials
    Balcony,Gas Grill
    Pool Shared
    1
    Square Feet
    1120
    Parking Features
    Assigned, Electric Vehicle Charging Station(s), Guest
    Parking
    Assigned,Electric Vehicle Charging Station(s),Guest
    Parking Spaces
    1
    Property Type
    Purchase
    Style
    Brick 4 Side,Contemporary
    Basement
    1
    Basement Description
    Concrete,None
    Year Built
    1984
    Roof
    Other
    Sewer Information
    Public Sewer
    Utility Source
    Public
    Utility Features
    Cable Available,Electricity Available,Water Available
    Appliances
    Dishwasher,Disposal,Dryer,Microwave,Oven/Range (Combo),Refrigerator,Stainless Steel Appliance(s),Washer
    Subdivision
    Panorama Buckhead
    Community Features
    Clubhouse,Fitness Center,Park,Pool,Walk To Public Transit,Walk To Schools,Walk To Shopping
    Elementary School
    Rivers
    Middle School
    Sutton
    High School
    North Atlanta
    County
    Fulton
    Region
    Atlanta
    Original List Price
    $450,000
    Days on Market (Cumulative)
    12
    Taxes Annual
    $0
    HOA
    1
    HOA Fees
    672
    MLS #
    10784041
    Location
    Legal

    The data relating to real estate for sale on this web site comes in part from the Broker Reciprocity Program of GAMLS. All real estate listings are marked with the GAMLS Broker Reciprocity thumbnail logo and detailed information about them includes the name of the listing brokers. The broker providing these data believes them to be correct, but advises interested parties to confirm them before relying on them in a purchase decision. Copyright 2023 GAMLS. All rights reserved.


    Provided By
    Listed by Torria Hudson (#HUDSONTORRIA)
    Listing Office: Ansley RE | Christie's Int'l RE (#ANSA01)

    Terri Sewell | Veribas Have a question about this home?

    Interested in Purchasing 2460 Peachtree RD NE?

    Get an estimate on monthly payments on this property.

    $
    years
    Down Payment
    $
    %
    Interest Rate
    %
    Tax Rate
    %
    $
    $annually
    $monthly
    Estimated Monthly Payment
    $0.00
    Loan Amount
    $0.00