(770) 309-3221 info@metroatlantahomeprices.com Veribas
    Traffic Dashboard
    Home
    • Search
    • Communities
    • Selling
    • Buying
      • Buying Info
      • Featured Listings
      • Search Homes
    • Recently Sold
    • About
      • Learn More
      • Meet Terri
      • Career Opportunities
      • Testimonials
    • Resources
      • Selling in Divorce
      • Probate
      • Reverse Mortgage
      • Downsizing for Seniors
      • Sell Smart Guide
    • Articles
    • Contact
    Traffic Dashboard
    Terri Sewell
    (770) 309-3221 info@metroatlantahomeprices.com
    • Veribas
      3480 Preston Ridge Rd. Ste 500
      Alpharetta, GA 30005
      (470)688-0871
    Explore
    • Property Search
    • Communities
    • Buying
    • Selling
    About
    • About
    • Contact Us
    • Testimonials
    • Home
    Local Guide
    • Search by City
    • Search by Subdivision
    • Search by Zip
    • Search by Area
    Legal
    • Privacy
    • Terms
    • DMCA
    • Accessibility
    • Fair Housing
    Account
    • Dashboard
    • Logout
    • Login
    Terri Sewell | Veribas - Footer Logo
    ©2026 Veribas. All rights reserved.
    Website built by CloseHack.
    First Multiple Listing Service, Inc.

    ​ Listings identified with the FMLS IDX logo come from FMLS and are held by brokerage firms other than the owner of this website. The listing brokerage is identified in any listing details. Information is deemed reliable but is not guaranteed. If you believe any FMLS listing contains material that infringes your copyrighted work please click here to review our DMCA policy and learn how to submit a takedown request. © 2022 First Multiple Listing Service, Inc.​

    Georgia MLS

    The data relating to real estate for sale on this web site comes in part from the Broker Reciprocity Program of GAMLS. All real estate listings are marked with the GAMLS Broker Reciprocity thumbnail logo and detailed information about them includes the name of the listing brokers. The broker providing these data believes them to be correct, but advises interested parties to confirm them before relying on them in a purchase decision. Copyright 2023 GAMLS. All rights reserved.

    Return
    • All Types
    • House+2 more
    • Price
    • Bed/Bath
    • Size
    • Dates
    • Filters
    • Amenities
    • Save
    • Share
    Listings
    No results
    Sort
    Home / Franklin / 246 Newnan Street
    246 Newnan Street Franklin, GA 30217 246 Newnan Street Franklin, GA 30217 246 Newnan Street Franklin, GA 30217 246 Newnan Street Franklin, GA 30217 246 Newnan Street Franklin, GA 30217 246 Newnan Street Franklin, GA 30217 246 Newnan Street Franklin, GA 30217 246 Newnan Street Franklin, GA 30217 246 Newnan Street Franklin, GA 30217 246 Newnan Street Franklin, GA 30217 246 Newnan Street Franklin, GA 30217 246 Newnan Street Franklin, GA 30217 246 Newnan Street Franklin, GA 30217 246 Newnan Street Franklin, GA 30217 246 Newnan Street Franklin, GA 30217 246 Newnan Street Franklin, GA 30217 246 Newnan Street Franklin, GA 30217 246 Newnan Street Franklin, GA 30217 246 Newnan Street Franklin, GA 30217 246 Newnan Street Franklin, GA 30217 246 Newnan Street Franklin, GA 30217 246 Newnan Street Franklin, GA 30217 246 Newnan Street Franklin, GA 30217 246 Newnan Street Franklin, GA 30217 246 Newnan Street Franklin, GA 30217 246 Newnan Street Franklin, GA 30217 246 Newnan Street Franklin, GA 30217 246 Newnan Street Franklin, GA 30217 246 Newnan Street Franklin, GA 30217 246 Newnan Street Franklin, GA 30217 246 Newnan Street Franklin, GA 30217 246 Newnan Street Franklin, GA 30217 246 Newnan Street Franklin, GA 30217 View All Photos

    $374,900

    | Active

    246 Newnan Street

    Franklin, GA 30217

    3,872
    Square Feet
    4
    Beds
    2.5
    Baths
    59
    Days on Market
    7768955
    MLS#
    House
    Structure
    Residential
    Zone
    Contact

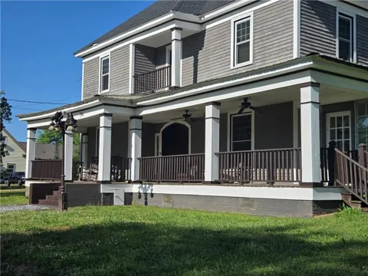
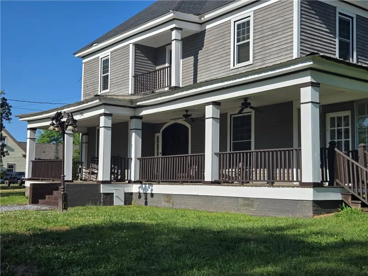
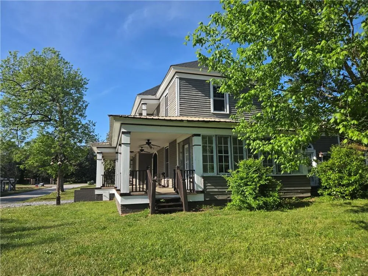
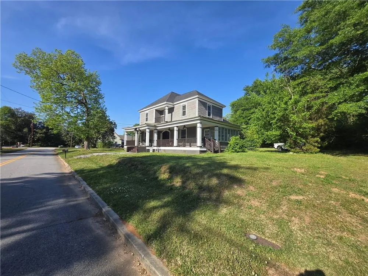
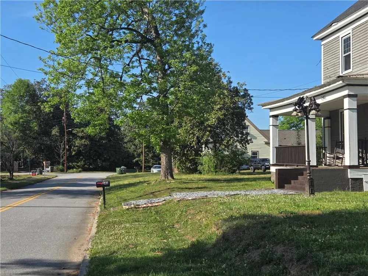
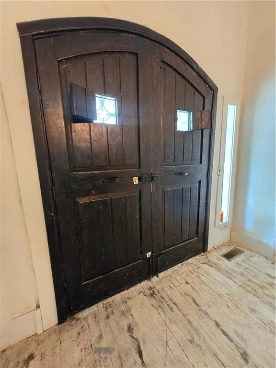
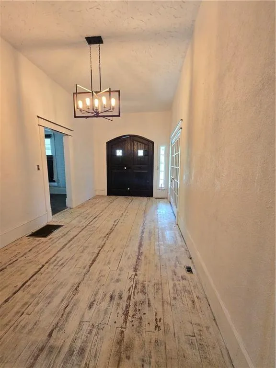
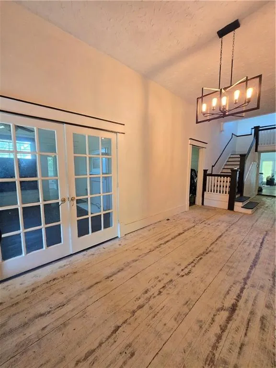
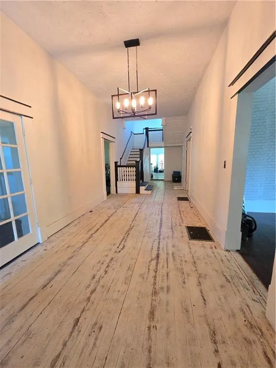
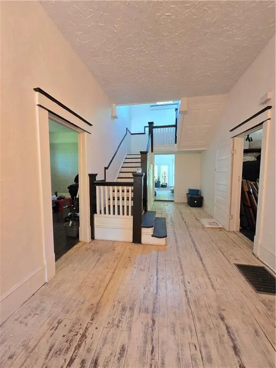
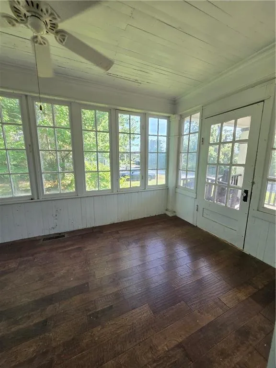
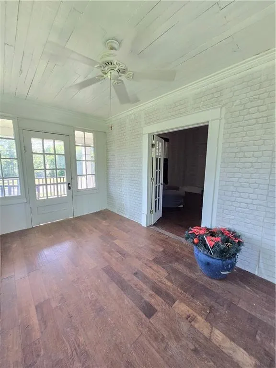
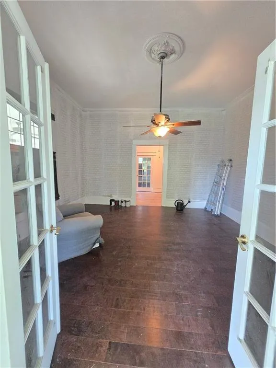
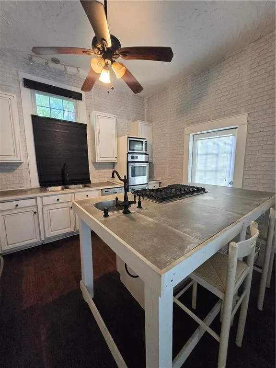
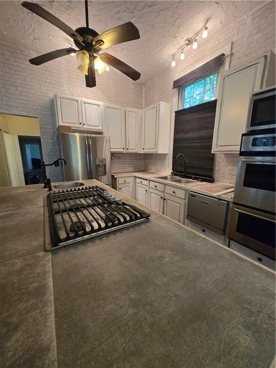
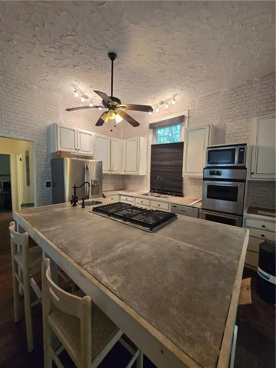
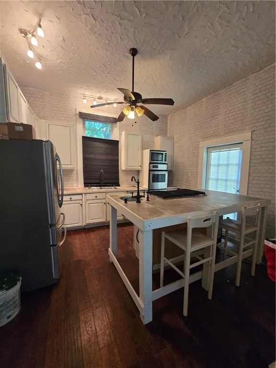
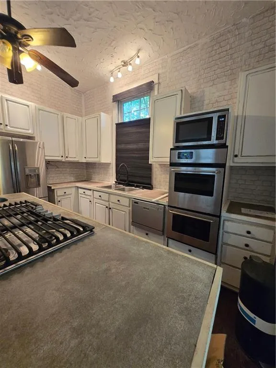
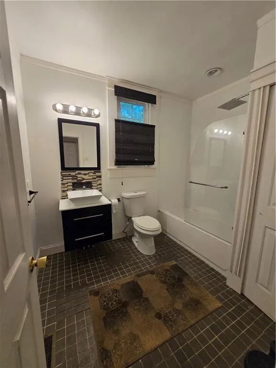
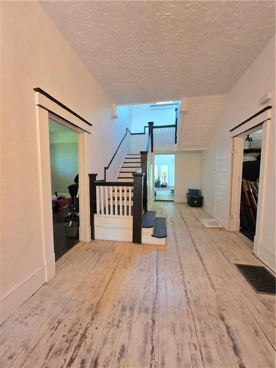
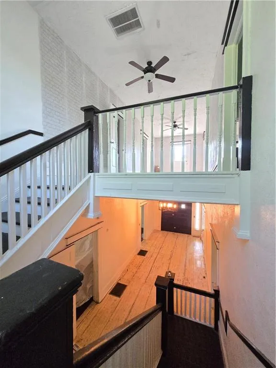
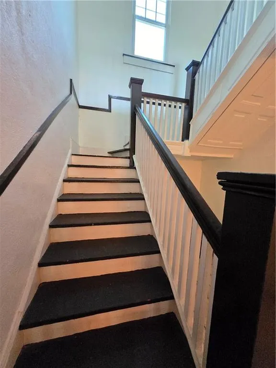
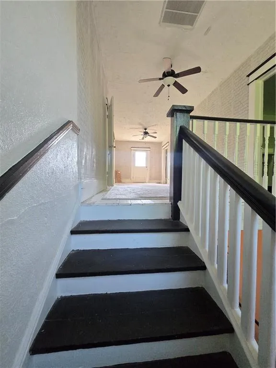
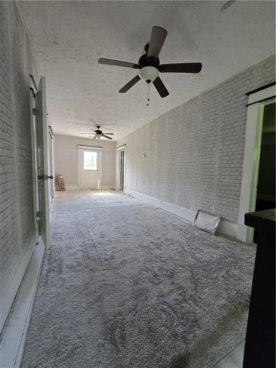
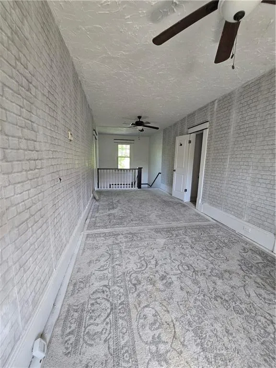
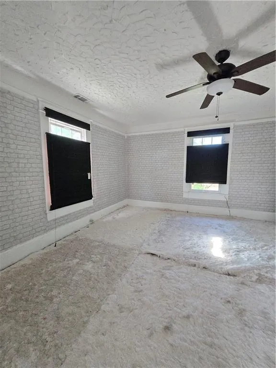
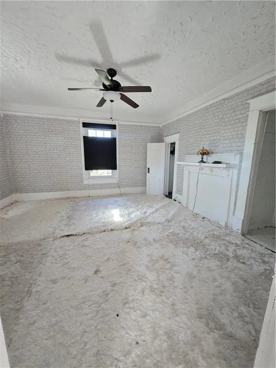
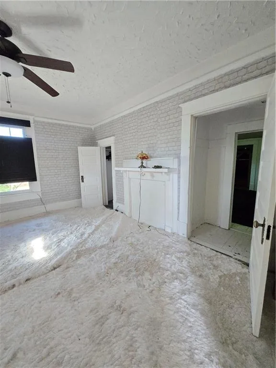
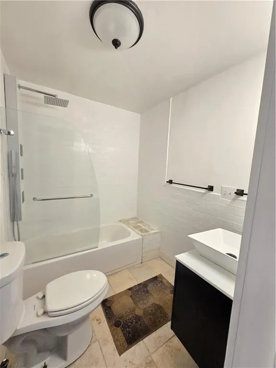
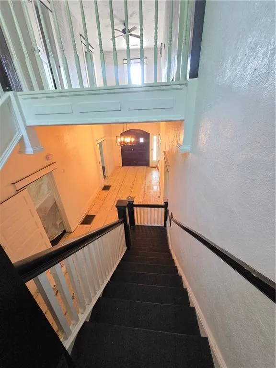
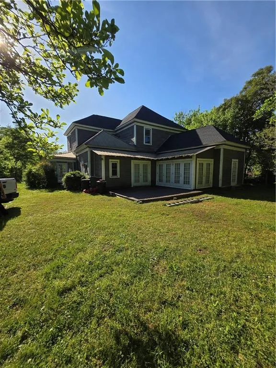
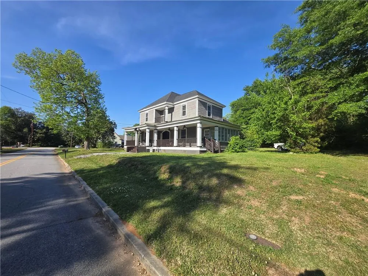
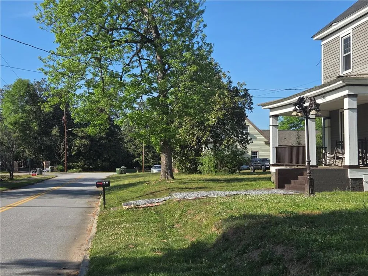
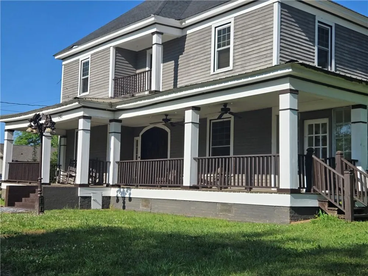
    Step into timeless elegance with this remarkable historic Victorian residence located in downtown Franklin. Rich in architectural character and Southern charm, this expansive 2-story home offers approximately 3,872 square feet of living space designed for those who appreciate craftsmanship, history, and distinction. A welcoming grand foyer introduces the home's spacious and versatile layout featuring multiple entertaining areas, soaring ceilings, oversized rooms, and historic detailing throughout. The main level includes: A generously sized primary suite and bath; Formal dining room; Spacious family room; Dedicated office/flex space; Sunroom filled with natural light; and Large mudroom area with two-person hot tub. Kitchen features: Stainless steel appliances; Double ovens; Wine refrigerator; Oversized island; Gas cooktop; Prep sink; and Exceptional storage and prep space. Upstairs, you'll find three spacious secondary bedrooms and an updated full bathroom, offering flexibility for guests, multigenerational living, or creative use of space. ***This home is eligible for 100% USDA financing!***

    Property Details
    Interior
    Beamed Ceilings, Entrance Foyer, High Ceilings, High Ceilings 9 ft Lower, High Ceilings 9 ft Main, High Ceilings 9 ft Upper, Hig
    Cooling
    Attic Fan, Ceiling Fan(s), Central Air, Electric, Gas
    Heating
    Central
    Cooling Features
    Attic Fan, Ceiling Fan(s), Central Air, Electric, Gas
    Bedrooms
    4
    Bathrooms
    2.5
    Full Baths
    2
    Half Baths
    1
    View
    Trees/Woods
    Lot Features
    Back Yard, Front Yard, Level, Private
    Stories
    2
    Lot Description
    Back Yard, Front Yard, Level, Private
    Exterior Features
    Lighting, Private Yard, Rain Gutters
    Exterior Materials
    Lighting, Private Yard, Rain Gutters
    Acres
    0.0
    Square Feet
    3872
    Lot Size (sqft)
    0.0
    Parking Features
    Driveway, Level Driveway
    Parking Type
    Driveway
    Property Type
    Purchase
    Style
    Victorian
    Basement
    1
    Basement Description
    Crawl Space
    Year Built
    1935
    Foundation
    Slab
    Roof
    Shingle
    Sewer Information
    Public Sewer
    Utility Source
    Public
    Utility Features
    Cable Available, Electricity Available, Natural Gas Available, Sewer Available, Water Available
    Appliances
    Dishwasher, Disposal, Double Oven, Dryer, Microwave, Refrigerator, Washer
    Subdivision
    NONE
    Elementary School
    Heard County
    Middle School
    Heard County
    High School
    Heard County
    County
    Heard - GA
    Region
    Franklin
    Original List Price
    $374,900
    Taxes Annual
    $2,309
    Ownership
    Fee Simple
    MLS #
    7768955
    Location
    Legal

    ​ Listings identified with the FMLS IDX logo come from FMLS and are held by brokerage firms other than the owner of this website. The listing brokerage is identified in any listing details. Information is deemed reliable but is not guaranteed. If you believe any FMLS listing contains material that infringes your copyrighted work please click here to review our DMCA policy and learn how to submit a takedown request. © 2022 First Multiple Listing Service, Inc.​

    Provided By
    Listed by Kimberley Dailey (#KLDAIL)
    Listing Office: Dailey & Associates Certified Brokers, LLC. (#DACB01)

    Terri Sewell | Veribas Have a question about this home?

    Interested in Purchasing 246 Newnan Street?

    Get an estimate on monthly payments on this property.

    $
    years
    Down Payment
    $
    %
    Interest Rate
    %
    Tax Rate
    %
    $
    $annually
    $monthly
    Estimated Monthly Payment
    $0.00
    Loan Amount
    $0.00