 View All Photos
$465,000
Pending2174 Avion Way #11
Chamblee, GA 30341
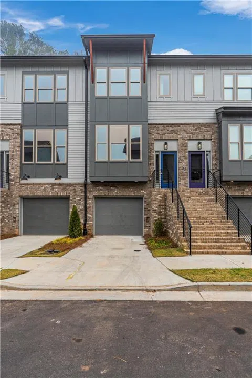
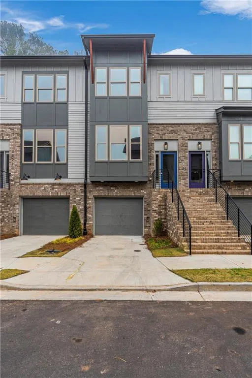
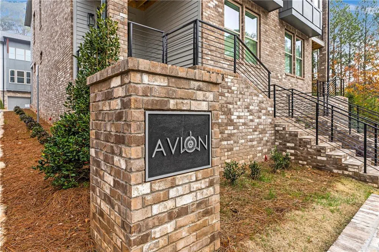
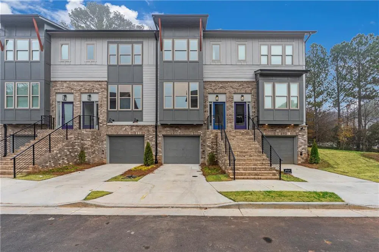
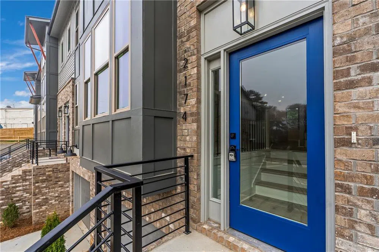
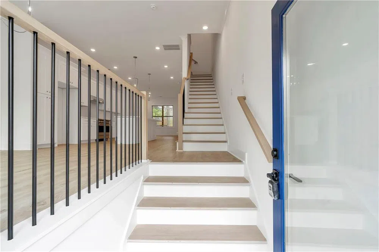
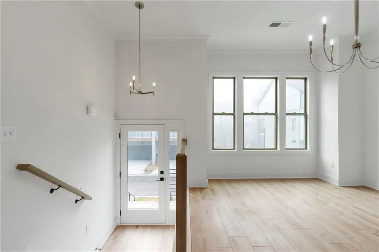
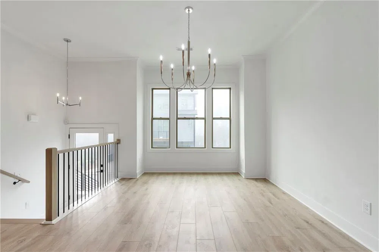
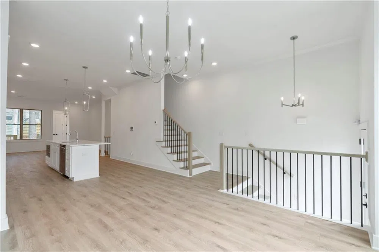
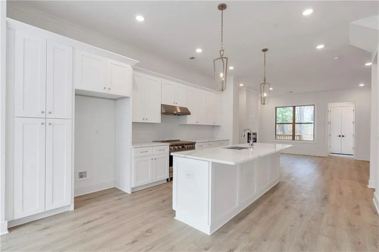
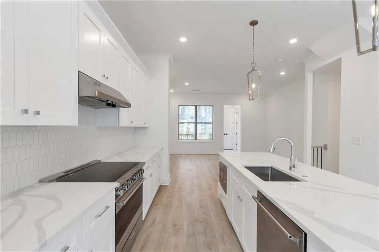
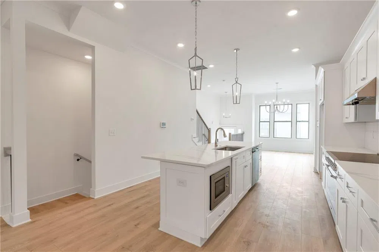
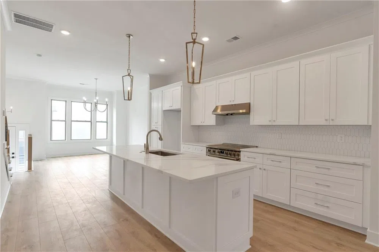
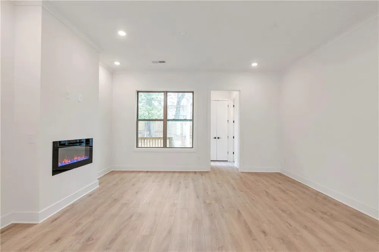
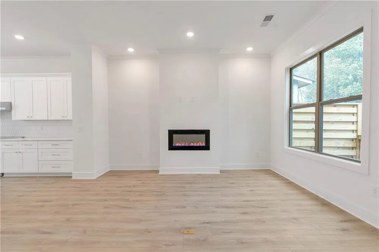
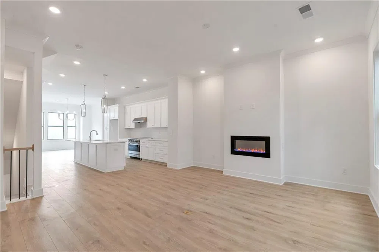
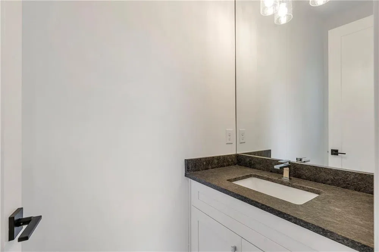
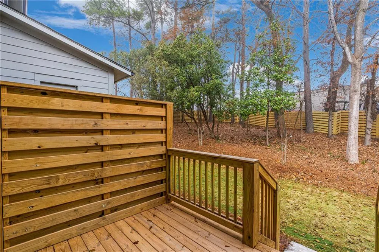
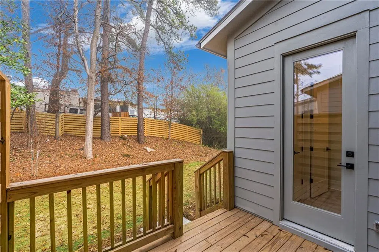
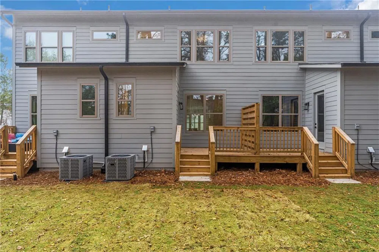
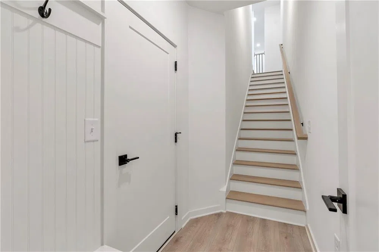
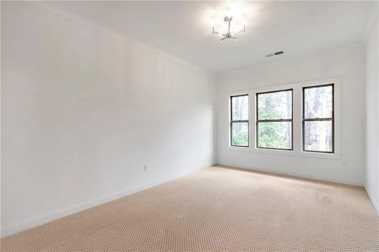
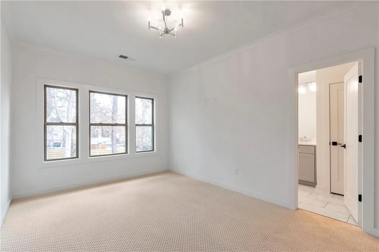
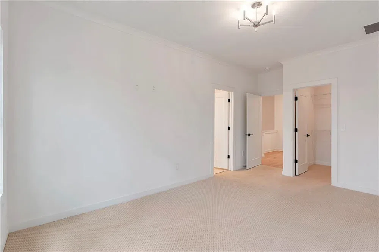
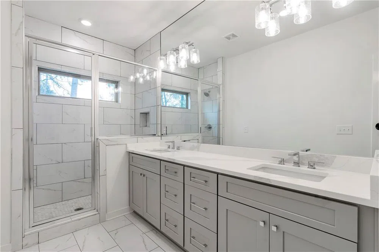
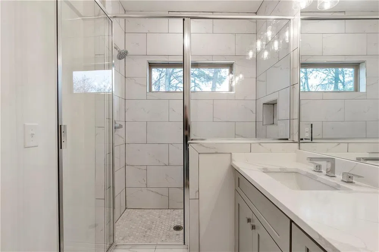
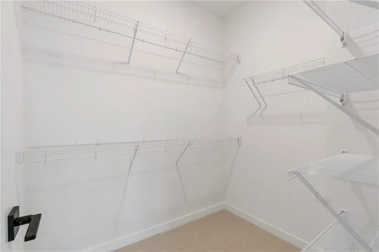
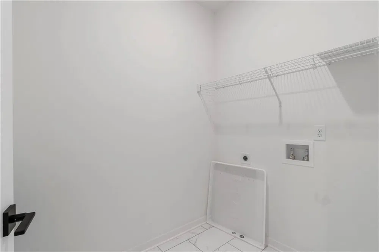
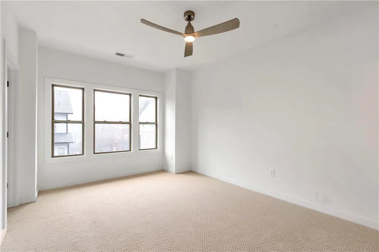
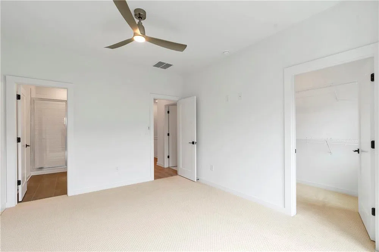
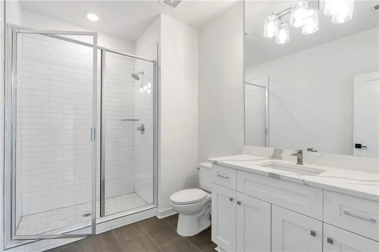
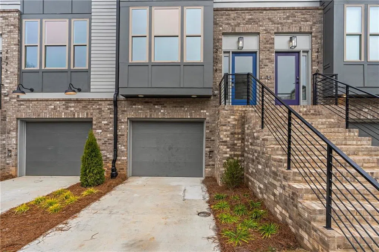
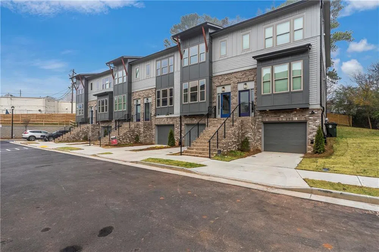
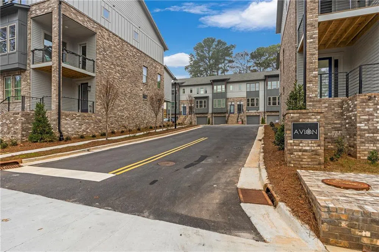
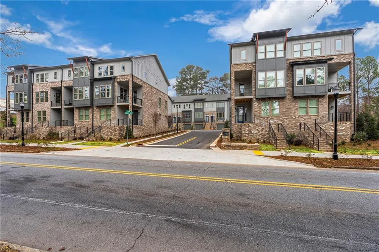
Explore a boutique residential townhome community situated in the vibrant heart of Atlanta. Unleash timeless style, glorious open floor plans, savor creative finishes and relish this ideal location and living close to restaurants, shops, grocery stores, nightlife, public transportation, and two interstate systems. I-85 and I-285. This stunning Frayer & Judge-designed and built townhome is 1 of 12 new construction townhomes located in Chamblee next to Dresden Park. Come tour these stunning new townhomes complete with chef-inspired kitchens featuring a 36" SS Electric Pro Range and Vent hood, SS Dishwasher, SS in-cabinet Microwave, large island w/quartz countertops, and a spacious pantry cabinet. This stunning open-concept living has soring 10' ceilings on the main level and features a dining room, chef's kitchen, and family room w/electric linear fireplace all open to one another and with a walkout deck making this the perfect home for entertaining. On the second floor, you will discover 9' ceilings and dual primary suites with ensuite baths and walk-in closets. The laundry room is located in the hallway next to the stairwell. Lastly, this home has a 2-car tandem garage with space to grow and finish later on the terrace level. For mapping purposes use 2186 Dresden Dr Chamblee 30341.
Property Details
- Interior
- High Ceilings, High Ceilings 9 ft Lower, High Ceilings 9 ft Main, High Ceilings 9 ft Upper, High Speed Internet, Low Flow Plumbi
- Fireplaces
- 1
- Cooling
- Ceiling Fan(s), Central Air, Electric
- Heating
- Electric, Heat Pump, Hot Water
- Cooling Features
- Ceiling Fan(s), Central Air, Electric
- Bedrooms
- 2
- Bathrooms
- 2.5
- Full Baths
- 2
- Half Baths
- 1
- View
- Other
- Lot Features
- Back Yard, Other
- Stories
- Three Or More
- Lot Description
- Back Yard, Other
- Exterior Features
- Rear Stairs
- Exterior Materials
- Rear Stairs
- Acres
- 0.0
- Square Feet
- 1835
- Lot Size (sqft)
- 0.0
- Parking Features
- Drive Under Main Level, Garage, Garage Door Opener
- Parking Spaces
- 1
- Parking Type
- Garage
- Parking Garage Spaces
- 2
- Property Type
- Purchase
- Style
- Contemporary, Townhouse, Modern
- Basement
- 1
- Basement Description
- Interior Entry, Unfinished
- Basement Finished
- 1
- Year Built
- 2024
- Foundation
- Concrete Perimeter
- Roof
- Composition
- Sewer Information
- Public Sewer
- Utility Source
- Public
- Utility Features
- Cable Available, Electricity Available, Natural Gas Available, Sewer Available, Water Available
- Appliances
- Dishwasher, Disposal, Microwave
- Subdivision
- AVION
- Community Features
- Homeowners Assoc, Near Public Transport, Near Schools, Near Shopping, Park, Sidewalks
- Elementary School
- Dresden
- Middle School
- Sequoyah - DeKalb
- High School
- Cross Keys
- County
- Dekalb - GA
- Region
- Chamblee
- Original List Price
- $465,000
- Taxes Annual
- $5,555
- HOA
- 1
- HOA Fees
- 175
- Ownership
- Fee Simple
- MLS #
- 7369310
Location
Legal
Listings identified with the FMLS IDX logo come from FMLS and are held by brokerage firms other than the owner of this website. The listing brokerage is identified in any listing details. Information is deemed reliable but is not guaranteed. If you believe any FMLS listing contains material that infringes your copyrighted work please click here to review our DMCA policy and learn how to submit a takedown request. © 2022 First Multiple Listing Service, Inc.
Last Updated: Nov 6, 2026 1:56 PM. Source: FMLS
Listing Broker: Keller Wms Re Atl Midtown; TONY JOHNSON; (404) 604-3100; tonyjohnson@kw.com
Provided By (Buyer)
Buyer's Agent: TONY JOHNSON (#JOHNTONY)
Buyer's Office: Keller Wms Re Atl Midtown (#KWAM01)

Interested in Purchasing 2174 Avion Way #11?
Get an estimate on monthly payments on this property.


