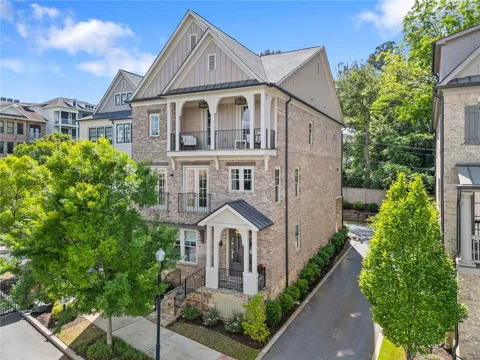
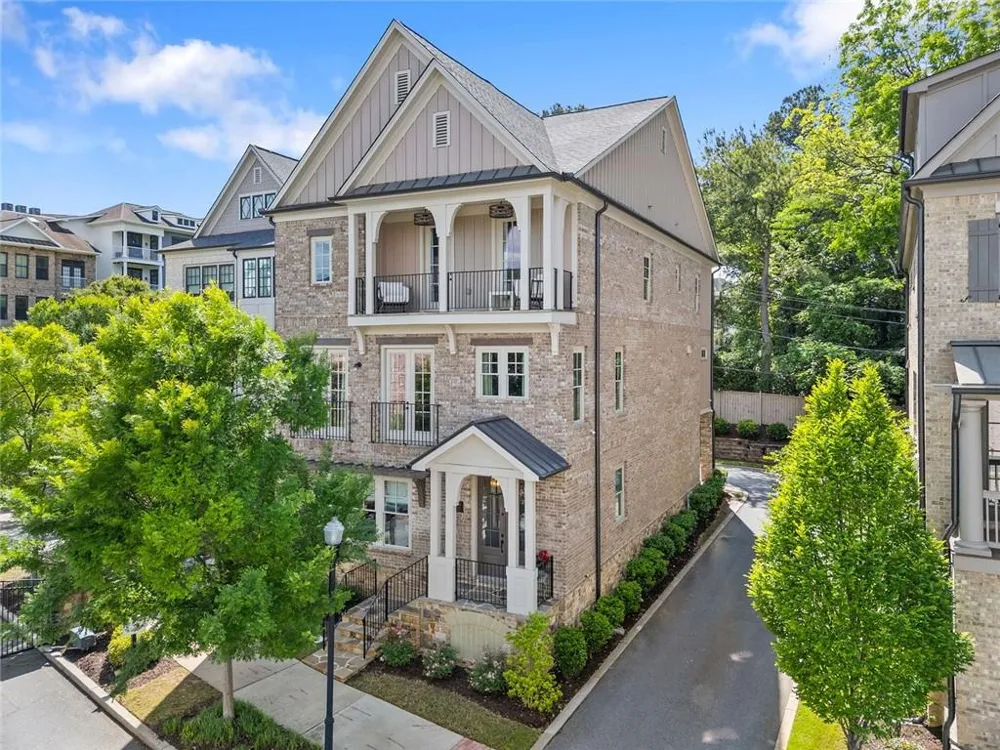
Tucked into Atlanta’s vibrant Upper Westside, this striking three-story brick home blends elevated design with everyday ease across nearly 4,000 square feet of thoughtfully curated living. From the moment you step inside, the hardwood floors, designer lighting, and custom details create a sense of warmth and sophistication that feels both polished and inviting.
The heart of the home is a beautifully updated kitchen designed for gathering, complete with a dramatic waterfall island, custom pantry storage, designated coffee bar, and seamless flow into the main living spaces. The gas fireplace anchors the living room, while designer-installed wallpaper and window treatments add layers of personality and style throughout.
An elevator provides effortless access across all three levels, while custom closets and built-ins bring exceptional function to every space. Each bedroom offers its own private retreat feel, enhanced by recessed lighting, upgraded fixtures, and thoughtful finishes throughout. The owner’s suite is a standout sanctuary with its own exterior porch, creating the perfect place for slow mornings or winding down after a long day.
Practical luxury continues into the mudroom and garage, where epoxy floors, a Slatwall organization system, motion-sensor ambient lighting, upgraded quiet garage hardware, and an additional freezer unit make daily living remarkably convenient. From hosting friends around the oversized island to enjoying coffee on the porch before heading into the city, this home was designed for the way people truly want to live stylishly, comfortably, and connected to everything Atlanta has to offer.
Property Details
- Interior
- Bookcases, Double Vanity, Elevator, High Ceilings 10 ft Main, Walk-In Closet(s), Recessed Lighting, High Speed Internet, Other
- Fireplaces
- 1
- Cooling
- Ceiling Fan(s), Central Air
- Heating
- Central, Forced Air
- Cooling Features
- Ceiling Fan(s), Central Air
- Bedrooms
- 4
- Bathrooms
- 4.5
- Full Baths
- 4
- Half Baths
- 1
- View
- Neighborhood,Other
- Lot Features
- Landscaped, Level, Zero Lot Line
- Stories
- Three Or More
- Lot Description
- Landscaped, Level, Zero Lot Line
- Exterior Features
- Balcony, Private Entrance, Rain Gutters, Other
- Exterior Materials
- Balcony, Private Entrance, Rain Gutters, Other
- Acres
- 0.106
- Square Feet
- 3950
- Lot Size (sqft)
- 47x100x46x100
- Parking Features
- Attached, Garage Door Opener, Covered, Garage, Level Driveway
- Parking Spaces
- 3
- Parking Type
- Garage
- Parking Garage Spaces
- 3
- Property Type
- Purchase
- Style
- Traditional
- Basement
- 1
- Basement Description
- Full
- Year Built
- 2022
- Foundation
- Slab
- Roof
- Composition, Ridge Vents, Shingle
- Sewer Information
- Public Sewer
- Utility Source
- Public
- Utility Features
- Cable Available, Electricity Available, Phone Available, Sewer Available, Water Available
- Appliances
- Dishwasher, Double Oven, Disposal, Gas Range, Microwave, Range Hood, Refrigerator
- Subdivision
- The Enclave On Collier
- Community Features
- Sidewalks, Curbs, Gated, Street Lights
- Elementary School
- Morris Brandon
- Middle School
- Willis A. Sutton
- High School
- North Atlanta
- County
- Fulton - GA
- Region
- Atlanta
- Original List Price
- $1,300,000
- Taxes Annual
- $16,213
- HOA
- 1
- HOA Fees
- 3660
Location
Legal
Listings identified with the FMLS IDX logo come from FMLS and are held by brokerage firms other than the owner of this website. The listing brokerage is identified in any listing details. Information is deemed reliable but is not guaranteed. If you believe any FMLS listing contains material that infringes your copyrighted work please click here to review our DMCA policy and learn how to submit a takedown request. © 2022 First Multiple Listing Service, Inc.
Last Updated: Sep 2, 2026 9:02 AM. Source: FMLS
Provided By
Listed by Hunt Home Team (#HUNTHTM), 404-419-3500
Listing Office: Keller Williams Realty Peachtree Rd. (#KWPR01)
Provided By (Buyer)
Buyer's Agent: JARED SAPP (#SAPPJAR)
Buyer's Office: Atlanta Fine Homes Sotheby's International (#ATFH01)