(770) 309-3221 info@metroatlantahomeprices.com Veribas
    Traffic Dashboard
    Home
    • Search
    • Communities
    • Selling
    • Buying
      • Buying Info
      • Featured Listings
      • Search Homes
    • Recently Sold
    • About
      • Learn More
      • Meet Terri
      • Career Opportunities
      • Testimonials
    • Resources
      • Selling in Divorce
      • Probate
      • Reverse Mortgage
      • Downsizing for Seniors
      • Sell Smart Guide
    • Articles
    • Contact
    Traffic Dashboard
    Terri Sewell
    (770) 309-3221 info@metroatlantahomeprices.com
    • Veribas
      3480 Preston Ridge Rd. Ste 500
      Alpharetta, GA 30005
      (470)688-0871
    Explore
    • Property Search
    • Communities
    • Buying
    • Selling
    About
    • About
    • Contact Us
    • Testimonials
    • Home
    Local Guide
    • Search by City
    • Search by Subdivision
    • Search by Zip
    • Search by Area
    Legal
    • Privacy
    • Terms
    • DMCA
    • Accessibility
    • Fair Housing
    Account
    • Dashboard
    • Logout
    • Login
    Terri Sewell | Veribas - Footer Logo
    ©2026 Veribas. All rights reserved.
    Website built by CloseHack.
    First Multiple Listing Service, Inc.

    ​ Listings identified with the FMLS IDX logo come from FMLS and are held by brokerage firms other than the owner of this website. The listing brokerage is identified in any listing details. Information is deemed reliable but is not guaranteed. If you believe any FMLS listing contains material that infringes your copyrighted work please click here to review our DMCA policy and learn how to submit a takedown request. © 2022 First Multiple Listing Service, Inc.​

    Georgia MLS

    The data relating to real estate for sale on this web site comes in part from the Broker Reciprocity Program of GAMLS. All real estate listings are marked with the GAMLS Broker Reciprocity thumbnail logo and detailed information about them includes the name of the listing brokers. The broker providing these data believes them to be correct, but advises interested parties to confirm them before relying on them in a purchase decision. Copyright 2023 GAMLS. All rights reserved.

    Return
    • All Types
    • House+2 more
    • Price
    • Bed/Bath
    • Size
    • Dates
    • Filters
    • Amenities
    • Save
    • Share
    Listings
    No results
    Sort
    Home / Suwanee / 1750 Cone Flower WAY
    1750 Cone Flower WAY Suwanee, GA 30024 1750 Cone Flower WAY Suwanee, GA 30024 1750 Cone Flower WAY Suwanee, GA 30024 1750 Cone Flower WAY Suwanee, GA 30024 1750 Cone Flower WAY Suwanee, GA 30024 1750 Cone Flower WAY Suwanee, GA 30024 1750 Cone Flower WAY Suwanee, GA 30024 1750 Cone Flower WAY Suwanee, GA 30024 1750 Cone Flower WAY Suwanee, GA 30024 1750 Cone Flower WAY Suwanee, GA 30024 1750 Cone Flower WAY Suwanee, GA 30024 1750 Cone Flower WAY Suwanee, GA 30024 1750 Cone Flower WAY Suwanee, GA 30024 1750 Cone Flower WAY Suwanee, GA 30024 1750 Cone Flower WAY Suwanee, GA 30024 1750 Cone Flower WAY Suwanee, GA 30024 1750 Cone Flower WAY Suwanee, GA 30024 1750 Cone Flower WAY Suwanee, GA 30024 1750 Cone Flower WAY Suwanee, GA 30024 1750 Cone Flower WAY Suwanee, GA 30024 1750 Cone Flower WAY Suwanee, GA 30024 1750 Cone Flower WAY Suwanee, GA 30024 1750 Cone Flower WAY Suwanee, GA 30024 1750 Cone Flower WAY Suwanee, GA 30024 1750 Cone Flower WAY Suwanee, GA 30024 1750 Cone Flower WAY Suwanee, GA 30024 1750 Cone Flower WAY Suwanee, GA 30024 1750 Cone Flower WAY Suwanee, GA 30024 1750 Cone Flower WAY Suwanee, GA 30024 1750 Cone Flower WAY Suwanee, GA 30024 1750 Cone Flower WAY Suwanee, GA 30024 1750 Cone Flower WAY Suwanee, GA 30024 1750 Cone Flower WAY Suwanee, GA 30024 1750 Cone Flower WAY Suwanee, GA 30024 1750 Cone Flower WAY Suwanee, GA 30024 1750 Cone Flower WAY Suwanee, GA 30024 1750 Cone Flower WAY Suwanee, GA 30024 1750 Cone Flower WAY Suwanee, GA 30024 1750 Cone Flower WAY Suwanee, GA 30024 1750 Cone Flower WAY Suwanee, GA 30024 1750 Cone Flower WAY Suwanee, GA 30024 1750 Cone Flower WAY Suwanee, GA 30024 1750 Cone Flower WAY Suwanee, GA 30024 1750 Cone Flower WAY Suwanee, GA 30024 1750 Cone Flower WAY Suwanee, GA 30024 1750 Cone Flower WAY Suwanee, GA 30024 1750 Cone Flower WAY Suwanee, GA 30024 1750 Cone Flower WAY Suwanee, GA 30024 1750 Cone Flower WAY Suwanee, GA 30024 1750 Cone Flower WAY Suwanee, GA 30024 1750 Cone Flower WAY Suwanee, GA 30024 1750 Cone Flower WAY Suwanee, GA 30024 1750 Cone Flower WAY Suwanee, GA 30024 1750 Cone Flower WAY Suwanee, GA 30024 1750 Cone Flower WAY Suwanee, GA 30024 1750 Cone Flower WAY Suwanee, GA 30024 1750 Cone Flower WAY Suwanee, GA 30024 1750 Cone Flower WAY Suwanee, GA 30024 1750 Cone Flower WAY Suwanee, GA 30024 1750 Cone Flower WAY Suwanee, GA 30024 1750 Cone Flower WAY Suwanee, GA 30024 1750 Cone Flower WAY Suwanee, GA 30024 1750 Cone Flower WAY Suwanee, GA 30024 1750 Cone Flower WAY Suwanee, GA 30024 1750 Cone Flower WAY Suwanee, GA 30024 1750 Cone Flower WAY Suwanee, GA 30024 1750 Cone Flower WAY Suwanee, GA 30024 1750 Cone Flower WAY Suwanee, GA 30024 1750 Cone Flower WAY Suwanee, GA 30024 1750 Cone Flower WAY Suwanee, GA 30024 1750 Cone Flower WAY Suwanee, GA 30024 1750 Cone Flower WAY Suwanee, GA 30024 View All Photos

    $1,399,900

    | New

    1750 Cone Flower WAY

    Suwanee, GA 30024

    5,828
    Square Feet
    5
    Beds
    5.5
    Baths
    0.77
    Acres
    0
    Days on Market
    10846796
    MLS#
    House
    Structure
    Residential
    Zone
    Contact

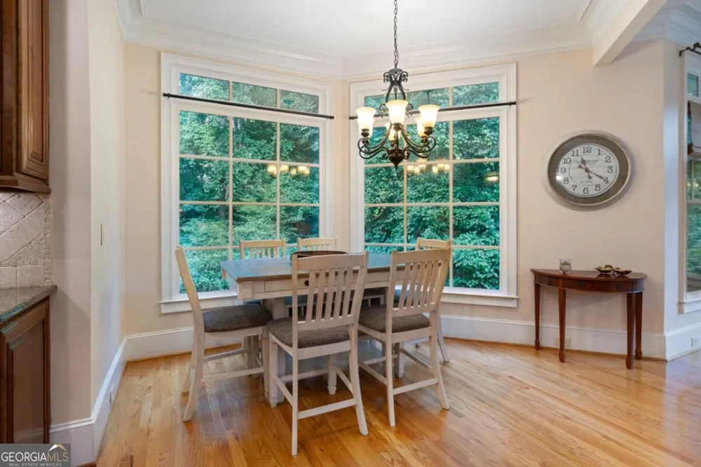
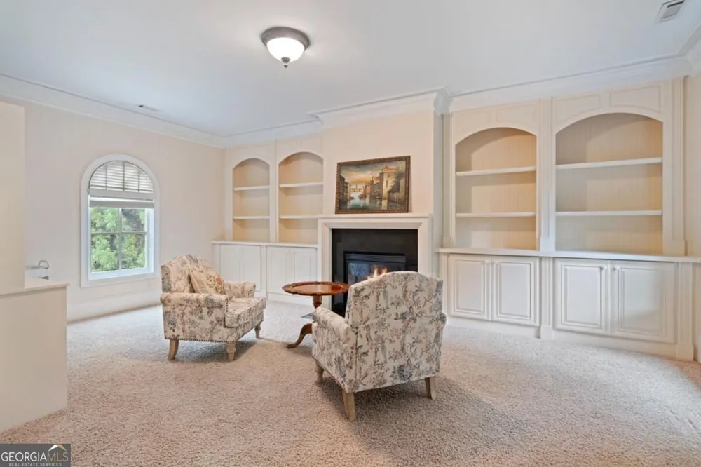
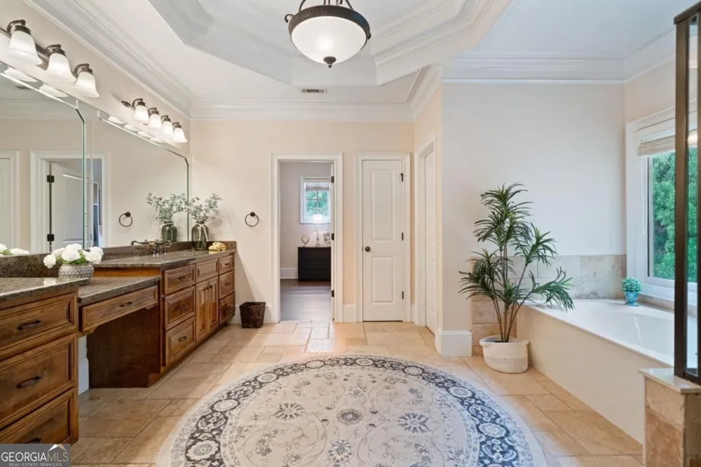
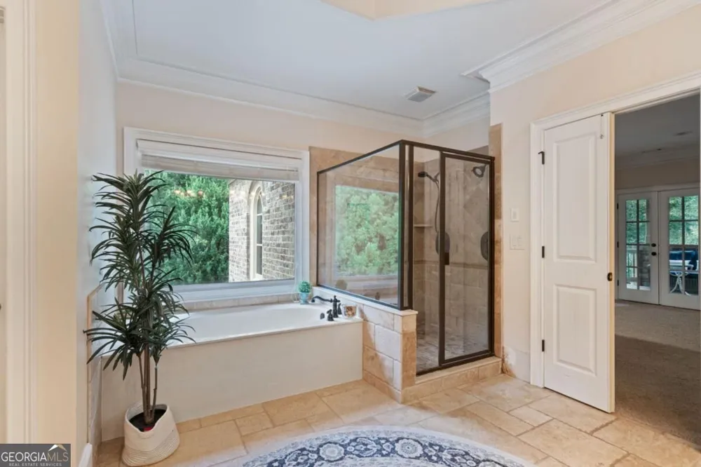
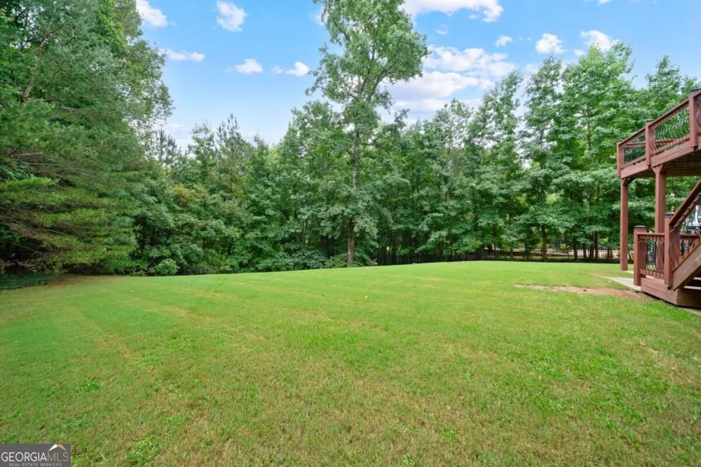
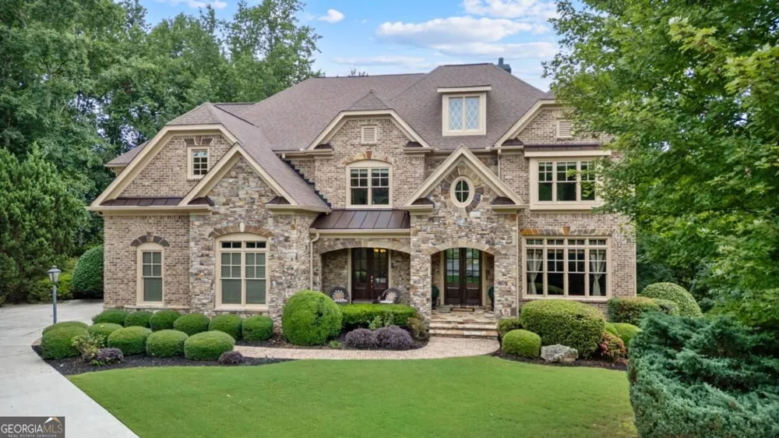
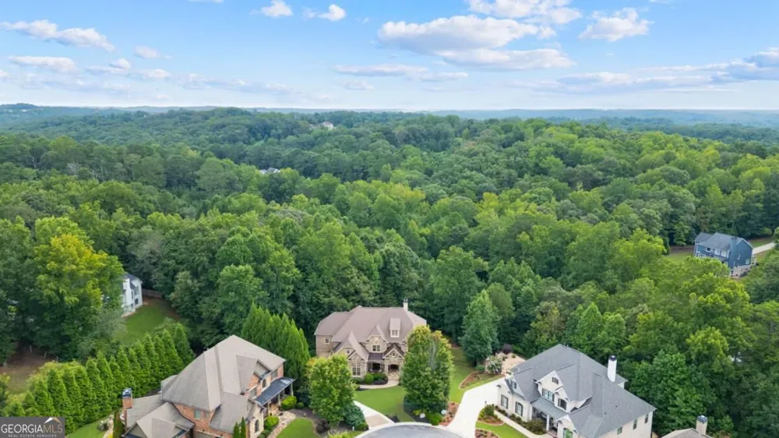
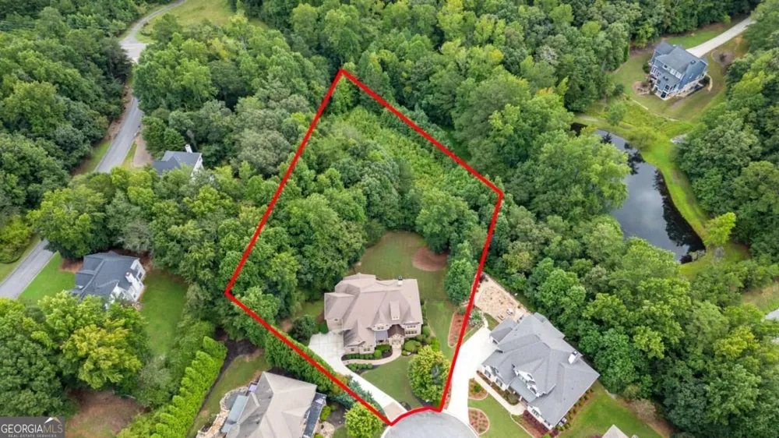
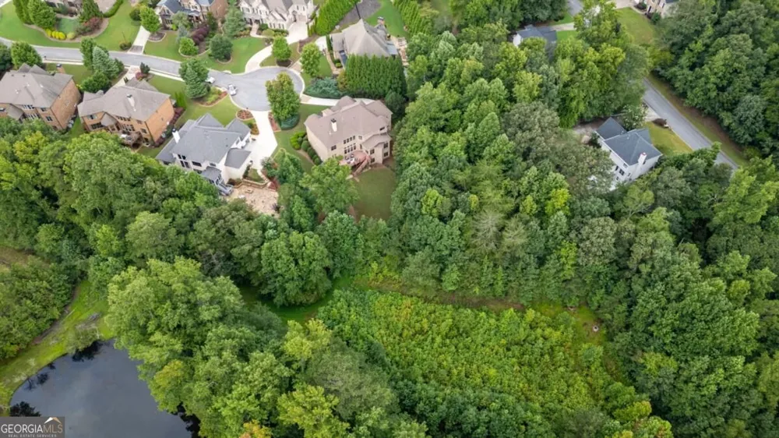
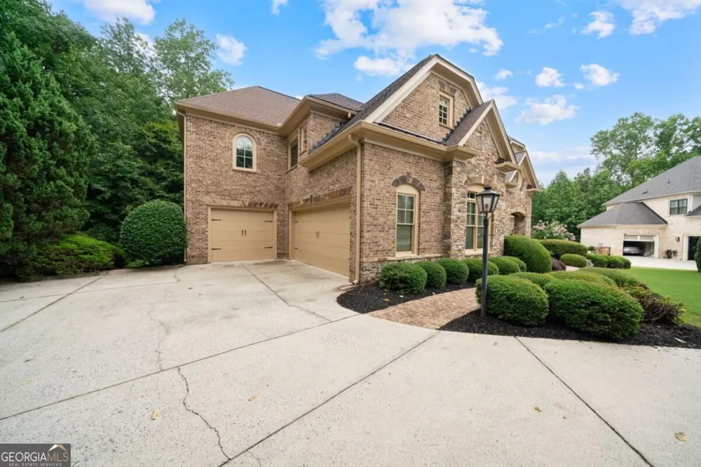
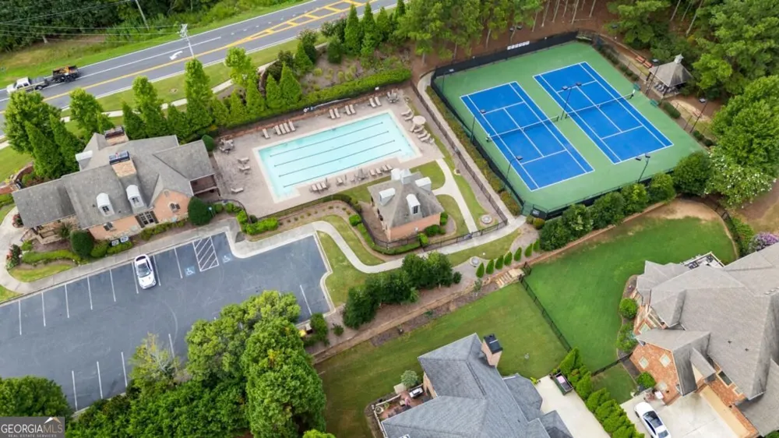
    Welcome to this breathtaking FOUR-SIDED BRICK, covered natural stone entryway residence where timeless luxury and elegant design greet you from the moment you arrive. Located on a cul-de-sac in the prestigious gated TURNBERRY community, with the most HIGHLY RATED SCHOOLS and LOW TAX Forsyth Co. Walking into a wide foyer to be greeted with the full natural light that this home has to offer. The main floor showcases rich hardwood flooring, private home office with wood paneling and coffered ceiling , the family room impresses with its dramatic coffered ceiling, built-in custom cabinetry and the primary fireplace offering a warm and inviting space for relaxation, open to the great room with its own fireplace and the views of the massive backyard. Soaring 11- to 12-foot ceilings, and exquisite CROWN MOLDING throughout. The GOURMET KITCHEN is a showpiece, featuring ceiling-height cabinetry that blends style and function, while adjacent to formal dining room comfortably seats 12+ guests-perfect for hosting unforgettable gatherings. The main level is complete with a beautifully appointed in-law suite with its own private ensuite bathroom. Step outside to an extra-large Trex deck overlooking a fully leveled, professionally landscaped 100% PRIVATE almost 1 acre backyard-an ideal setting for outdoor entertaining or peaceful retreat. Beneath it all lies a massive unfinished basement with high ceilings and open space, ready to be transformed into your dream gym, theater, game room, or additional living suite. Upstairs, the home continues its theme of grandeur with 10- to 11-foot ceilings, detailed crown molding, and a BONUS ROOM , MASSIVE MASTER SUITE , and three more bedrooms, each with its OWN FULL ENSUITE BATHROOM, ensuring comfort and privacy for all. The master suite is a true sanctuary, generously sized with a cozy seating area anchored by a FIREPLACE, a PRIVATE BALCONY for morning coffee or evening stargazing, and a spa-inspired bathroom adorned with NATURAL STONE finishes that evoke tranquility and indulgence. HIS AND HERS closets offer boutique-style storage, completing a retreat that redefines luxury living. Completing this exceptional home are 3 covered garage spaces Every inch of this residence has been thoughtfully crafted to deliver refined elegance, and timeless comfort.

    Property Details
    Interior
    Beamed Ceilings,Bookcases,Double Vanity,Wet Bar
    Fireplaces
    3
    Cooling
    Heat Pump
    Heating
    Heat Pump
    Cooling Features
    Heat Pump
    Bedrooms
    5
    Bathrooms
    5.5
    Full Baths
    5
    Half Baths
    1
    Bedrooms on Main Level
    1
    Lot Features
    Cul-De-Sac,Private
    Stories
    2
    Lot Description
    Cul-De-Sac,Private
    Pool Shared
    1
    Acres
    0.77
    Square Feet
    5828
    Parking Features
    Garage, Garage Door Opener, Side/Rear Entrance
    Parking
    Garage,Garage Door Opener,Side/Rear Entrance
    Parking Spaces
    3
    Parking Type
    Garage
    Property Type
    Purchase
    Style
    Brick 4 Side,Traditional
    Basement
    1
    Basement Description
    Bath/Stubbed,Daylight,Unfinished
    Basement Finished
    1
    Year Built
    2007
    Roof
    Composition
    Sewer Information
    Public Sewer
    Utility Source
    Public
    Utility Features
    Cable Available,Electricity Available,Natural Gas Available,Sewer Available,Underground Utilities,Water Available
    Appliances
    Dishwasher,Double Oven,Gas Water Heater,Microwave,Refrigerator
    Subdivision
    Turnberry
    Community Features
    Gated,Pool,Street Lights,Tennis Court(s),Walk To Schools
    Elementary School
    Sharon
    Middle School
    Riverwatch
    High School
    Lambert
    County
    Forsyth
    Region
    Suwanee
    Original List Price
    $1,399,900
    Taxes Annual
    $10,635
    HOA
    1
    HOA Fees
    2750
    MLS #
    10846796
    Location
    Legal

    The data relating to real estate for sale on this web site comes in part from the Broker Reciprocity Program of GAMLS. All real estate listings are marked with the GAMLS Broker Reciprocity thumbnail logo and detailed information about them includes the name of the listing brokers. The broker providing these data believes them to be correct, but advises interested parties to confirm them before relying on them in a purchase decision. Copyright 2023 GAMLS. All rights reserved.


    Provided By
    Listed by Bob Strader (#STRADERROBER)
    Listing Office: Keller Williams Community Partners (#KWCP01)

    Terri Sewell | Veribas Have a question about this home?

    Interested in Purchasing 1750 Cone Flower WAY?

    Get an estimate on monthly payments on this property.

    $
    years
    Down Payment
    $
    %
    Interest Rate
    %
    Tax Rate
    %
    $
    $annually
    $monthly
    Estimated Monthly Payment
    $0.00
    Loan Amount
    $0.00