(770) 309-3221 info@metroatlantahomeprices.com Veribas
    Traffic Dashboard
    Home
    • Search
    • Communities
    • Selling
    • Buying
      • Buying Info
      • Featured Listings
      • Search Homes
    • Recently Sold
    • About
      • Learn More
      • Meet Terri
      • Career Opportunities
      • Testimonials
    • Resources
      • Selling in Divorce
      • Probate
      • Reverse Mortgage
      • Downsizing for Seniors
      • Sell Smart Guide
    • Articles
    • Contact
    Traffic Dashboard
    Terri Sewell
    (770) 309-3221 info@metroatlantahomeprices.com
    • Veribas
      3480 Preston Ridge Rd. Ste 500
      Alpharetta, GA 30005
      (470)688-0871
    Explore
    • Property Search
    • Communities
    • Buying
    • Selling
    About
    • About
    • Contact Us
    • Testimonials
    • Home
    Local Guide
    • Search by City
    • Search by Subdivision
    • Search by Zip
    • Search by Area
    Legal
    • Privacy
    • Terms
    • DMCA
    • Accessibility
    • Fair Housing
    Account
    • Dashboard
    • Logout
    • Login
    Terri Sewell | Veribas - Footer Logo
    ©2026 Veribas. All rights reserved.
    Website built by CloseHack.
    First Multiple Listing Service, Inc.

    ​ Listings identified with the FMLS IDX logo come from FMLS and are held by brokerage firms other than the owner of this website. The listing brokerage is identified in any listing details. Information is deemed reliable but is not guaranteed. If you believe any FMLS listing contains material that infringes your copyrighted work please click here to review our DMCA policy and learn how to submit a takedown request. © 2022 First Multiple Listing Service, Inc.​

    Georgia MLS

    The data relating to real estate for sale on this web site comes in part from the Broker Reciprocity Program of GAMLS. All real estate listings are marked with the GAMLS Broker Reciprocity thumbnail logo and detailed information about them includes the name of the listing brokers. The broker providing these data believes them to be correct, but advises interested parties to confirm them before relying on them in a purchase decision. Copyright 2023 GAMLS. All rights reserved.

    Return
    • All Types
    • House+2 more
    • Price
    • Bed/Bath
    • Size
    • Dates
    • Filters
    • Amenities
    • Save
    • Share
    Listings
    No results
    Sort
    Home / Atlanta / 1570 Dekalb Avenue NE #F
    1570 Dekalb Avenue NE #F Atlanta, GA 30307 1570 Dekalb Avenue NE #F Atlanta, GA 30307 1570 Dekalb Avenue NE #F Atlanta, GA 30307 1570 Dekalb Avenue NE #F Atlanta, GA 30307 1570 Dekalb Avenue NE #F Atlanta, GA 30307 1570 Dekalb Avenue NE #F Atlanta, GA 30307 1570 Dekalb Avenue NE #F Atlanta, GA 30307 1570 Dekalb Avenue NE #F Atlanta, GA 30307 1570 Dekalb Avenue NE #F Atlanta, GA 30307 1570 Dekalb Avenue NE #F Atlanta, GA 30307 1570 Dekalb Avenue NE #F Atlanta, GA 30307 1570 Dekalb Avenue NE #F Atlanta, GA 30307 1570 Dekalb Avenue NE #F Atlanta, GA 30307 1570 Dekalb Avenue NE #F Atlanta, GA 30307 1570 Dekalb Avenue NE #F Atlanta, GA 30307 1570 Dekalb Avenue NE #F Atlanta, GA 30307 1570 Dekalb Avenue NE #F Atlanta, GA 30307 1570 Dekalb Avenue NE #F Atlanta, GA 30307 1570 Dekalb Avenue NE #F Atlanta, GA 30307 1570 Dekalb Avenue NE #F Atlanta, GA 30307 1570 Dekalb Avenue NE #F Atlanta, GA 30307 1570 Dekalb Avenue NE #F Atlanta, GA 30307 1570 Dekalb Avenue NE #F Atlanta, GA 30307 1570 Dekalb Avenue NE #F Atlanta, GA 30307 1570 Dekalb Avenue NE #F Atlanta, GA 30307 1570 Dekalb Avenue NE #F Atlanta, GA 30307 1570 Dekalb Avenue NE #F Atlanta, GA 30307 1570 Dekalb Avenue NE #F Atlanta, GA 30307 1570 Dekalb Avenue NE #F Atlanta, GA 30307 1570 Dekalb Avenue NE #F Atlanta, GA 30307 1570 Dekalb Avenue NE #F Atlanta, GA 30307 1570 Dekalb Avenue NE #F Atlanta, GA 30307 1570 Dekalb Avenue NE #F Atlanta, GA 30307 1570 Dekalb Avenue NE #F Atlanta, GA 30307 1570 Dekalb Avenue NE #F Atlanta, GA 30307 View All Photos

    $625,000

    | Active

    1570 Dekalb Avenue NE #F

    Atlanta, GA 30307

    1,784
    Square Feet
    2
    Beds
    2
    Baths
    0.09
    Acres
    0
    Days on Market
    7832122
    MLS#
    Condo
    Structure
    Residential
    Zone
    Contact

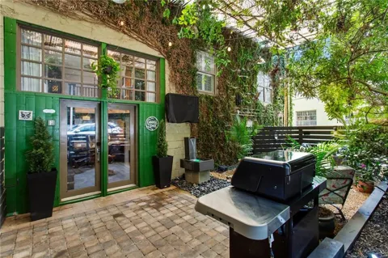
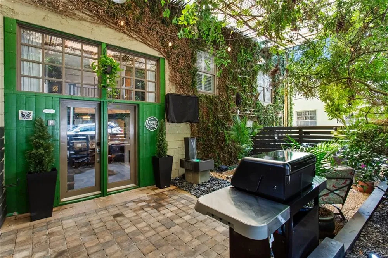
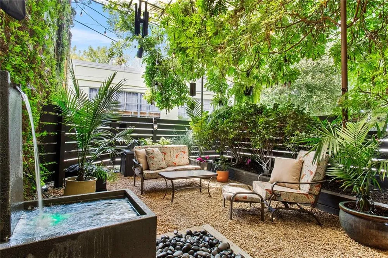
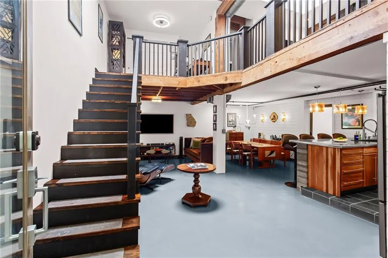
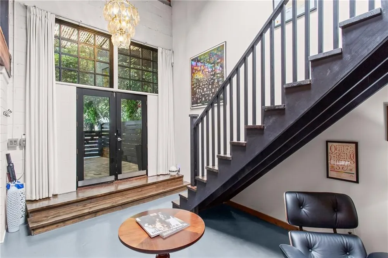
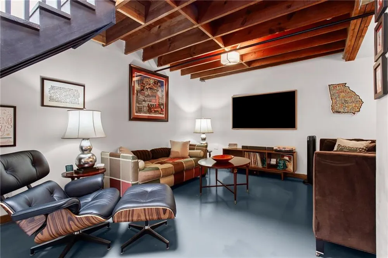
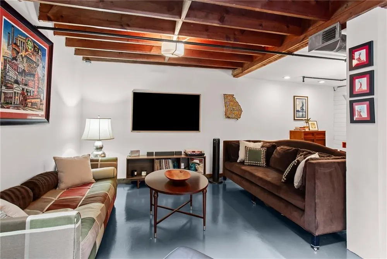
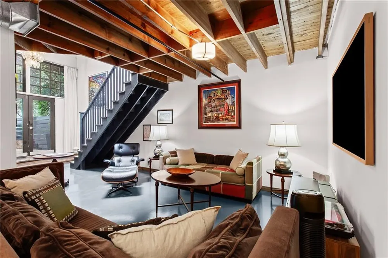
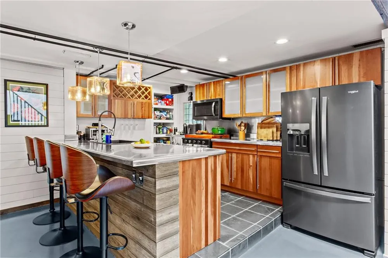
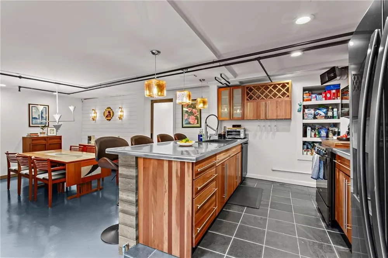
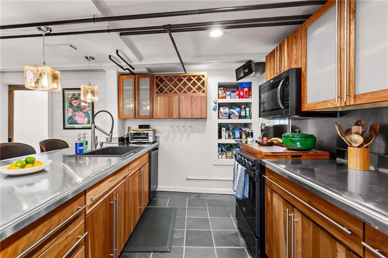
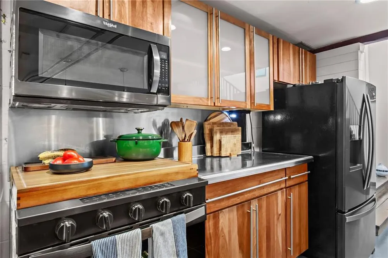
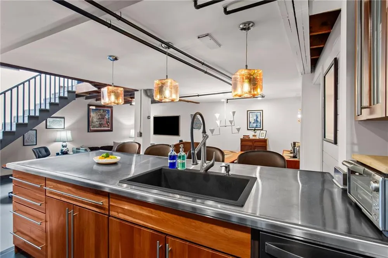
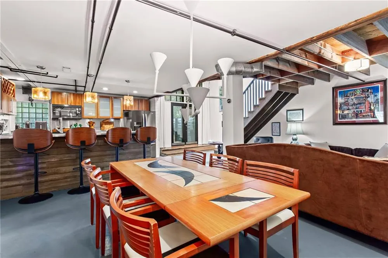
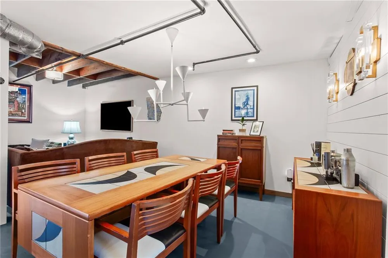
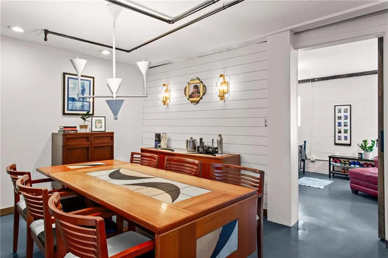
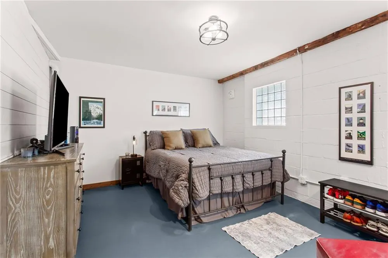
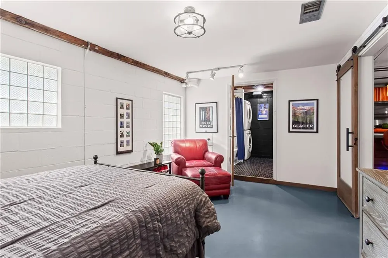
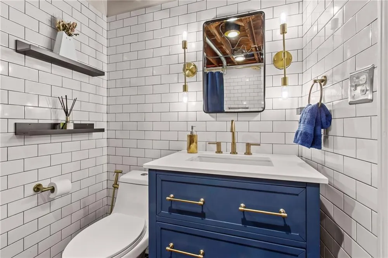
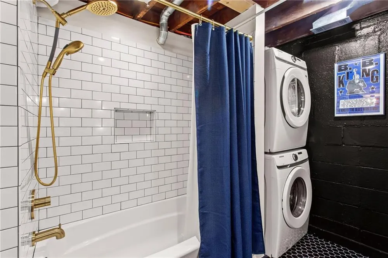
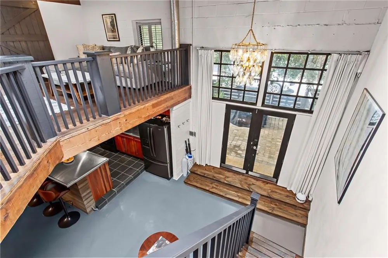
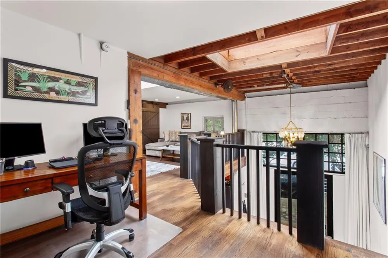
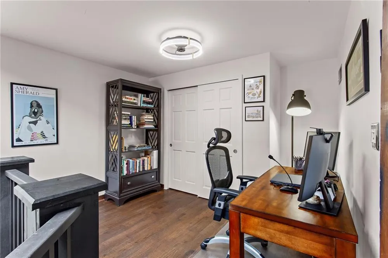
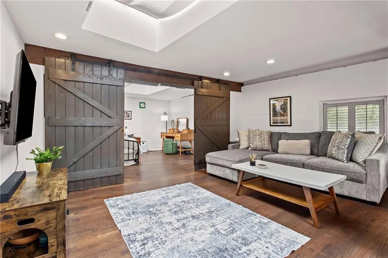
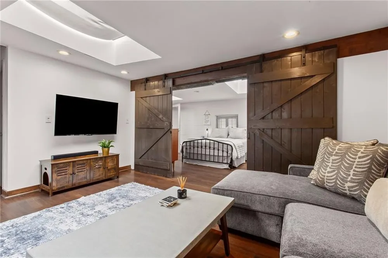
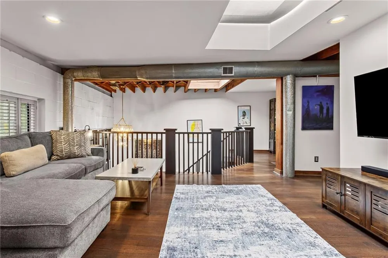
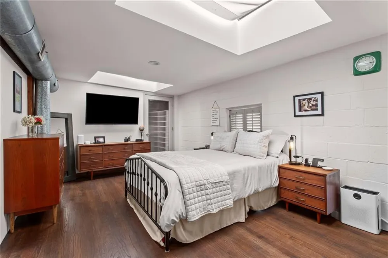
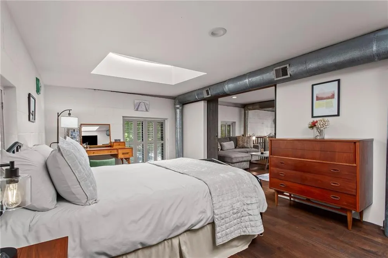
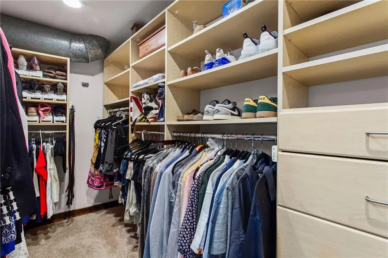
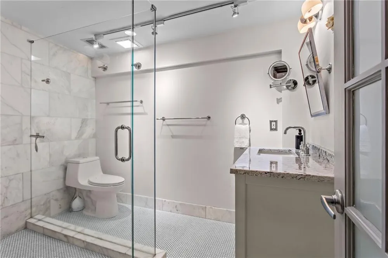
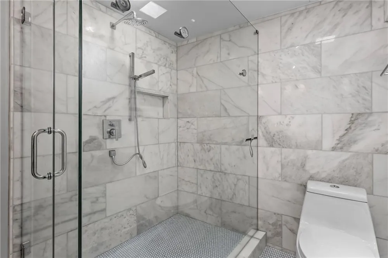
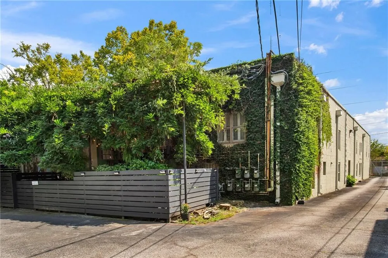
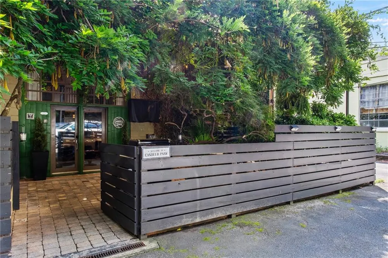
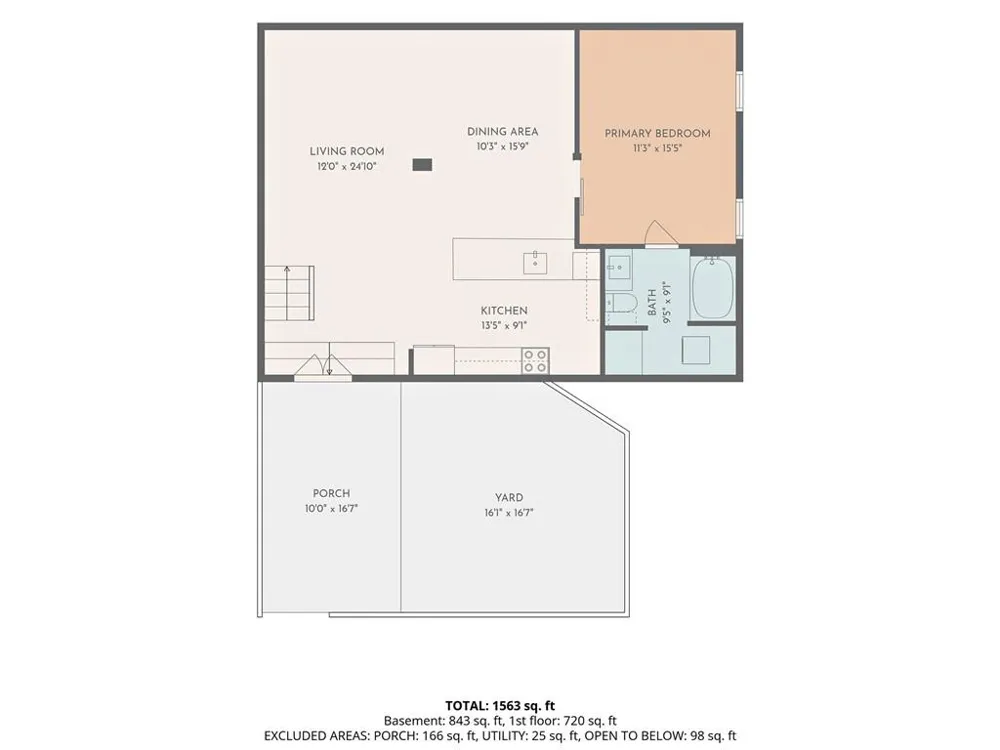
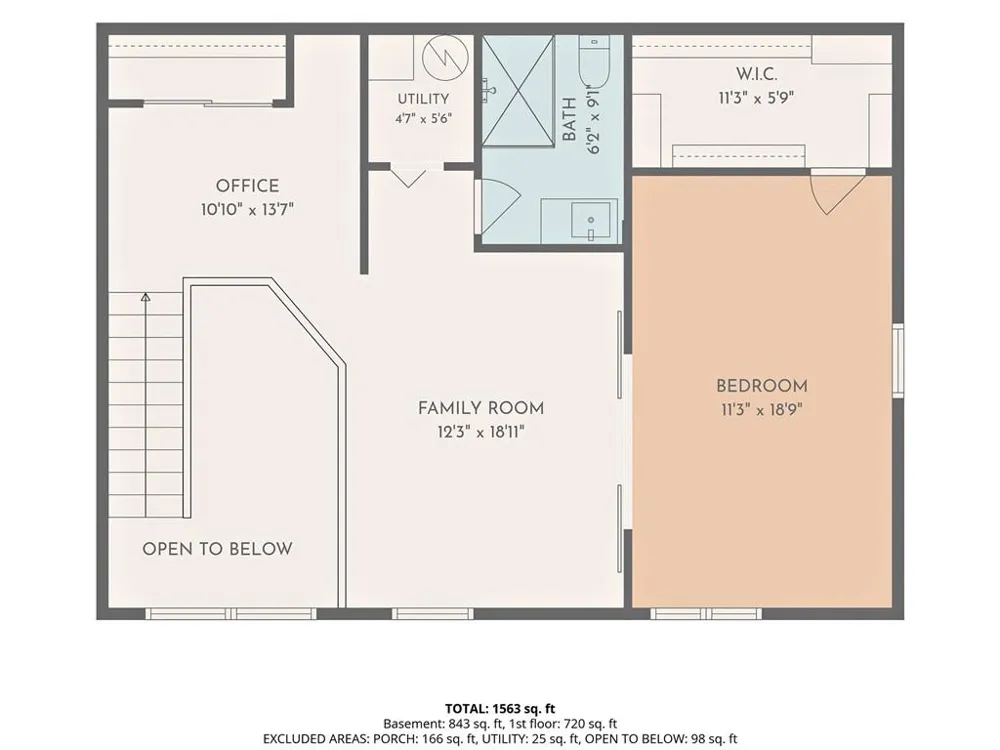
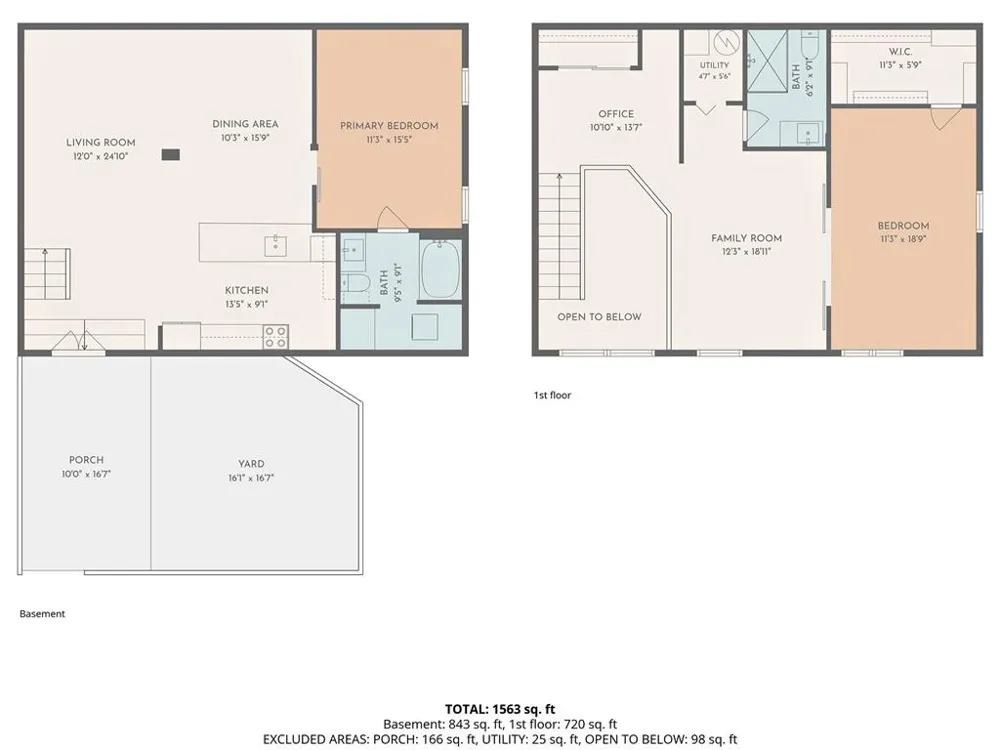
    HIDDEN GEM in CANDLER PARK! Tucked away on the private side of The Pickle Factory Lofts, an intimate 7-unit boutique loft conversion, this exceptional residence blends sophisticated loft living with the eclectic charm and walkability of one of Atlanta’s most sought-after neighborhoods. A rare private garden patio oasis, complete with a soothing water fountain is perfect for morning coffee or al fresco entertaining. Renovated in 2020, this light-filled bi-level loft showcases an open floor plan with 2 bedrooms + 2 full baths, soaring ceilings, four skylights, and distinctive architectural details throughout. The chef’s kitchen features stainless steel countertops and backsplash, a newer appliance package, and striking VISO pendant lighting over the breakfast bar. The main level offers a two-story foyer with a stunning Murano-style glass chandelier, spacious guest bedroom + full bath, laundry area, dining room, and inviting living room. A dramatic staircase leads to the private upper level, where a versatile office area and generous secondary den provide exceptional flexibility. The spacious primary suite features a large walk-in closet with custom shelving and a beautifully remodeled primary bath. The location is PRIME! Walk to your favorite Candler Park spots like Gigi's, Candler Park Market, Fellini's, San Francisco Coffee and so much more. MARTA is just a 5-minute walk away which provides effortless access to Downtown Atlanta and Hartsfield-Jackson Airport. For investors, this property offers an attractive opportunity: no rental restrictions. Rarely does a property offer this combination of character, privacy, outdoor space, updates, investment flexibility, and unbeatable Candler Park walkability.

    Property Details
    Interior
    Walk-In Closet(s)
    Cooling
    Central Air
    Heating
    Central
    Cooling Features
    Central Air
    Bedrooms
    2
    Bathrooms
    2.0
    Full Baths
    2
    View
    City
    Lot Features
    Landscaped, Level, Private
    Stories
    2
    Lot Description
    Landscaped, Level, Private
    Exterior Features
    Garden, Private Entrance, Private Yard, Storage
    Exterior Materials
    Garden, Private Entrance, Private Yard, Storage
    Acres
    0.09
    Square Feet
    1784
    Lot Size (sqft)
    x
    Parking Features
    Kitchen Level, Parking Lot
    Parking Spaces
    3
    Property Type
    Purchase
    Style
    Loft
    Year Built
    1950
    Foundation
    Slab
    Roof
    Composition
    Sewer Information
    Public Sewer
    Utility Source
    Public
    Utility Features
    Electricity Available, Natural Gas Available, Sewer Available, Water Available
    Appliances
    Dishwasher, Disposal, Gas Cooktop, Microwave, Range Hood
    Subdivision
    Pickle Factory Lofts
    Community Features
    Gated, Homeowners Assoc, Near Beltline, Near Public Transport, Near Schools, Near Trails/Greenway, Sidewalks
    Elementary School
    Mary Lin
    Middle School
    David T Howard
    High School
    Midtown
    County
    Dekalb - GA
    Region
    Atlanta
    Original List Price
    $625,000
    Taxes Annual
    $2,149
    HOA
    1
    HOA Fees
    300
    Ownership
    Condominium
    MLS #
    7832122
    Location
    Legal

    ​ Listings identified with the FMLS IDX logo come from FMLS and are held by brokerage firms other than the owner of this website. The listing brokerage is identified in any listing details. Information is deemed reliable but is not guaranteed. If you believe any FMLS listing contains material that infringes your copyrighted work please click here to review our DMCA policy and learn how to submit a takedown request. © 2022 First Multiple Listing Service, Inc.​

    Provided By
    Listed by Betsy Meagher (#MEAGHERB)
    Listing Office: Atlanta Fine Homes Sotheby's International (#ATFH03)

    Terri Sewell | Veribas Have a question about this home?

    Interested in Purchasing 1570 Dekalb Avenue NE #F?

    Get an estimate on monthly payments on this property.

    $
    years
    Down Payment
    $
    %
    Interest Rate
    %
    Tax Rate
    %
    $
    $annually
    $monthly
    Estimated Monthly Payment
    $0.00
    Loan Amount
    $0.00