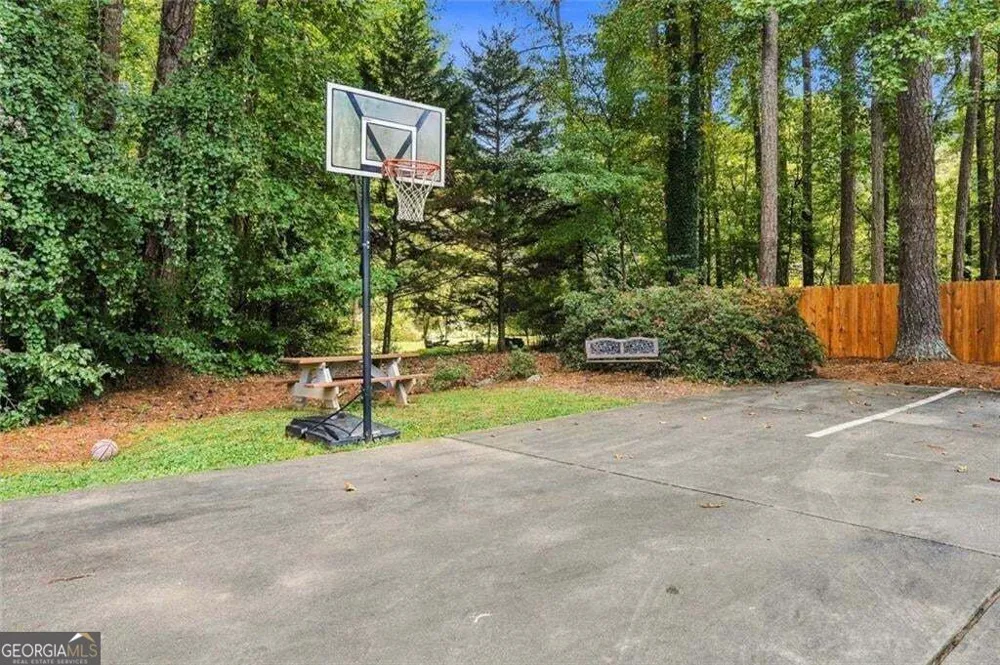
Outdoor living is a standout feature of this home, with a spacious screened porch, adjoining deck, and fully fenced backyard surrounded by established landscaping, seasonal blooms, and a charming water feature. Step inside to a flexible main-level layout with hardwood floors throughout, a dedicated office on one side of the entry and a formal dining room or additional flex space on the other. Toward the back of the home, the living room is anchored by a gas fireplace and large windows that bring in natural light. The adjoining breakfast nook flows into the kitchen, which features granite countertops, solid wood cabinetry, under-cabinet lighting, a walk-in pantry, and a separate coffee or serving bar. An oversized laundry room with a utility sink provides additional storage, and a convenient half bath is located across the hall. Just off the main living area, the screened porch feels like an extension of the home with its vaulted ceiling, ceiling fan, and plenty of space for both dining and lounging. Upstairs, the primary suite offers a vaulted tray ceiling, walk-in closet, and renovated bath with a double vanity and oversized shower. Three additional bedrooms and a second full bath complete the upper level, offering plenty of flexibility for bedrooms, guests, or another home office. Downstairs, the drive-under two-car garage connects to approximately 406 square feet of unfinished space. Already separated from the garage, this area includes a window and is stubbed for a bathroom, creating an easy opportunity for a future gym, workshop, office, or additional finished living space. Outside, the screened porch opens directly to the adjoining deck and grilling area, while the fenced backyard provides plenty of room to relax, play, garden, or entertain. Whitfield Woods also offers a neighborhood pool, basketball hoop, and pavilion, all with convenient access to nearby schools, Downtown Woodstock, Downtown Marietta, I-575, and I-75.
Property Details
- Interior
- Double Vanity,Tray Ceiling(s),Walk-In Closet(s),Pulldown Attic Stairs,Tile Bath
- Fireplaces
- 1
- Cooling
- Central Air,Ceiling Fan(s)
- Heating
- Forced Air,Natural Gas
- Cooling Features
- Central Air,Ceiling Fan(s)
- Bedrooms
- 4
- Bathrooms
- 2.5
- Full Baths
- 2
- Half Baths
- 1
- Lot Features
- Private
- Stories
- 2
- Lot Description
- Private
- Exterior Features
- Garden,Sprinkler System
- Exterior Materials
- Garden,Sprinkler System
- Pool Shared
- 1
- Acres
- 0.361
- Square Feet
- 2199
- Parking Features
- Garage, Basement
- Parking
- Garage,Basement
- Parking Spaces
- 4
- Parking Type
- Garage
- Property Type
- Purchase
- Style
- Traditional
- Basement
- 1
- Basement Description
- Full,Bath/Stubbed,Interior Entry,Unfinished
- Basement Finished
- 1
- Year Built
- 1986
- Foundation
- Block
- Roof
- Composition
- Sewer Information
- Public Sewer
- Utility Source
- Public
- Utility Features
- Cable Available,Underground Utilities,Natural Gas Available
- Appliances
- Dishwasher,Disposal,Gas Water Heater,Refrigerator,Oven/Range (Combo),Stainless Steel Appliance(s)
- Subdivision
- WHITFIELD WOODS
- Community Features
- Pool,Sidewalks,Street Lights
- Elementary School
- Nicholson
- Middle School
- Mccleskey
- High School
- Kell
- County
- Cobb
- Region
- Marietta
- Original List Price
- $500,000
- Taxes Annual
- $1,246
- HOA
- 1
- HOA Fees
- 650
Location
Legal
The data relating to real estate for sale on this web site comes in part from the Broker Reciprocity Program of GAMLS. All real estate listings are marked with the GAMLS Broker Reciprocity thumbnail logo and detailed information about them includes the name of the listing brokers. The broker providing these data believes them to be correct, but advises interested parties to confirm them before relying on them in a purchase decision. Copyright 2023 GAMLS. All rights reserved.
Provided By
Listed by Path & Post Team (#PATHANDPOST)
Listing Office: Path & Post (#PAPO01)