 View All Photos
$916,240
Active4895 Wayt Farm Overlook
Cumming, GA 30040
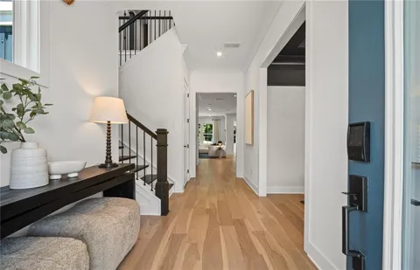
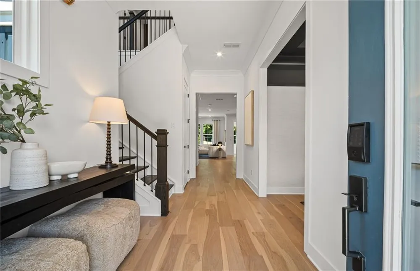
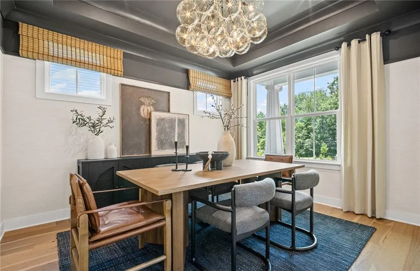
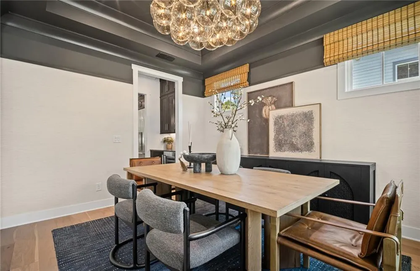
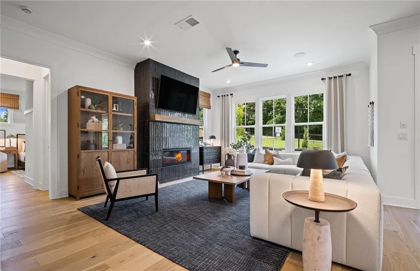
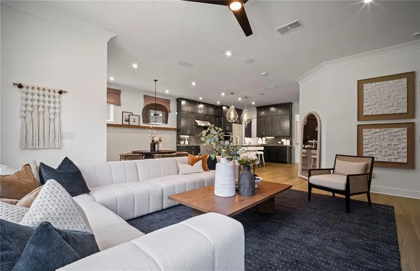
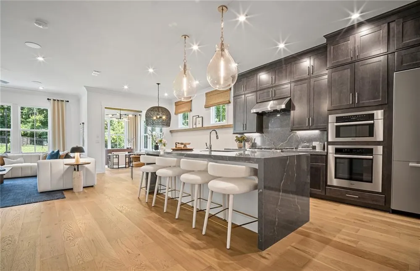
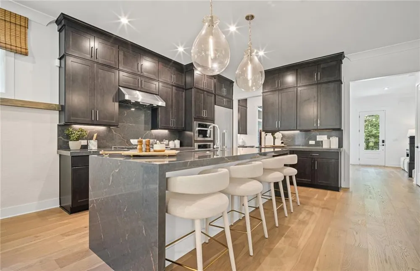
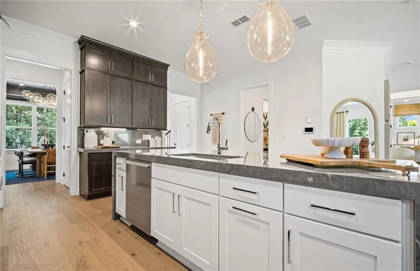
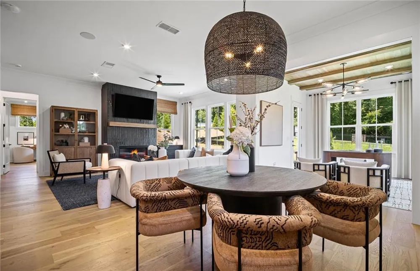
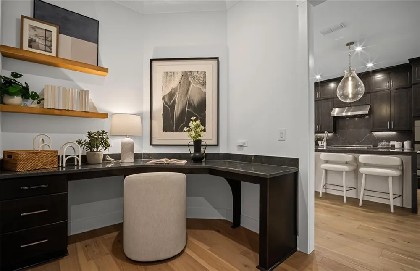
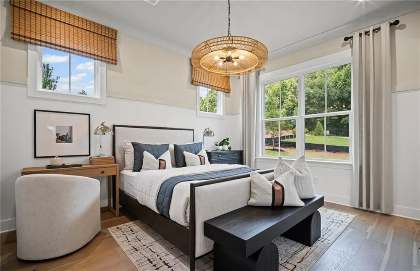
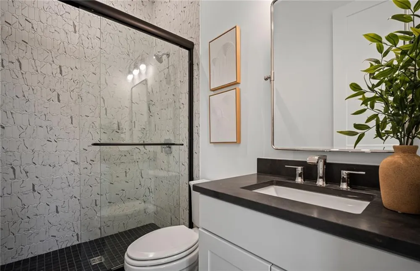
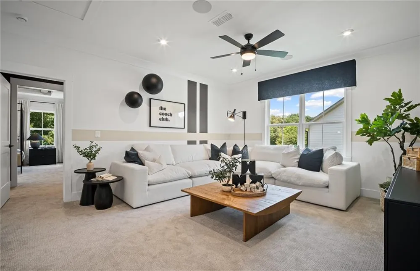
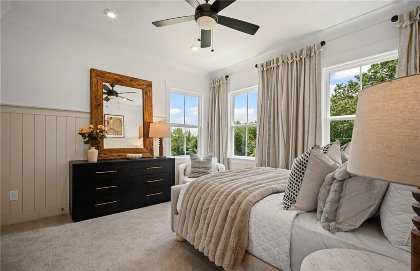
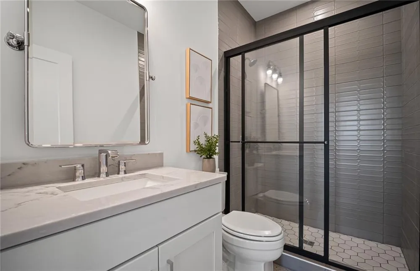
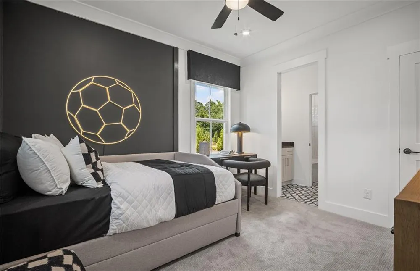
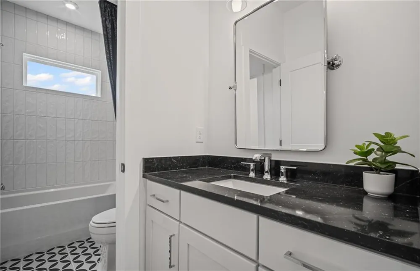
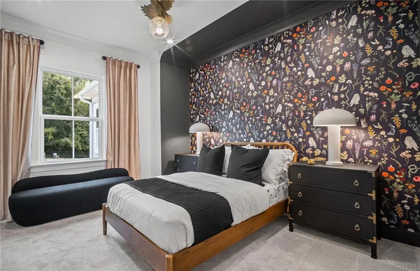
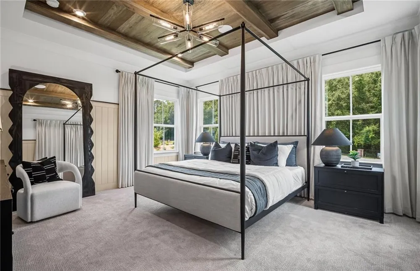
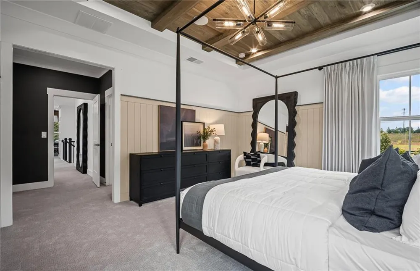
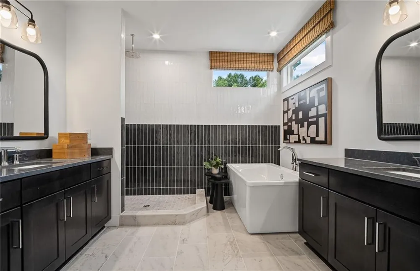
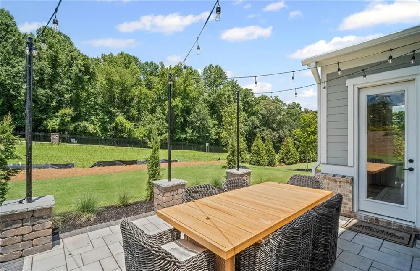
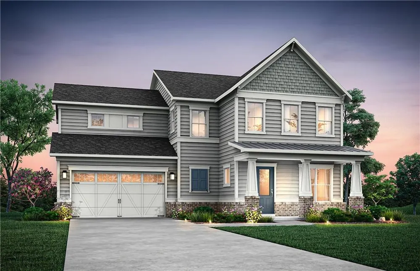
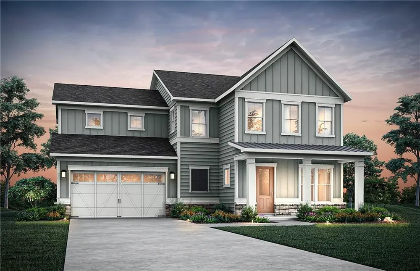
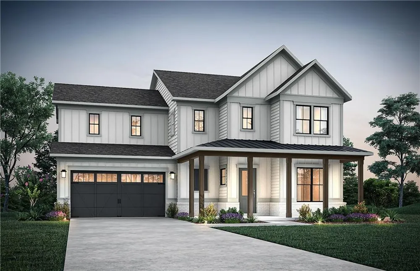
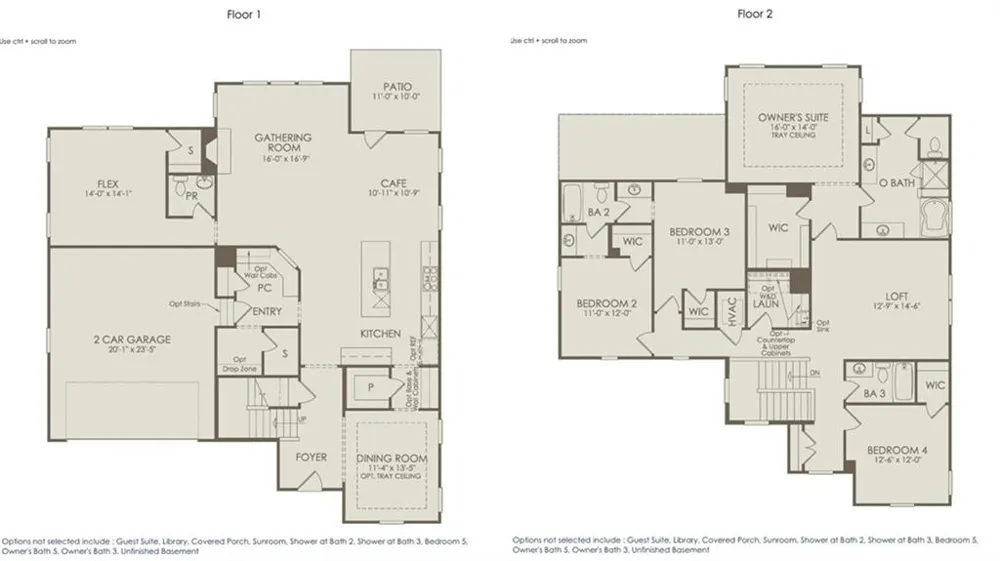
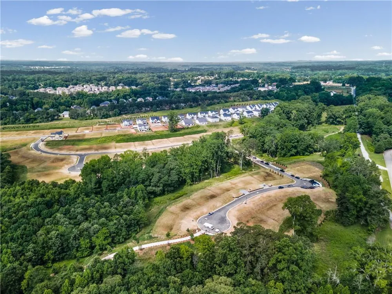
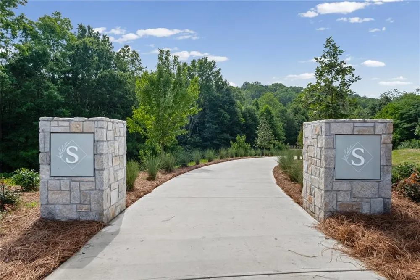
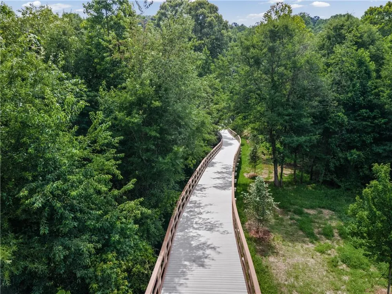
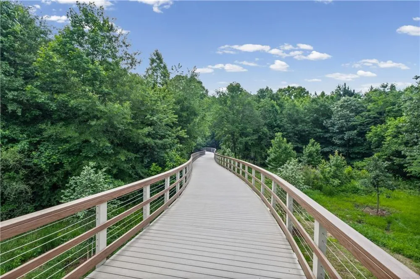
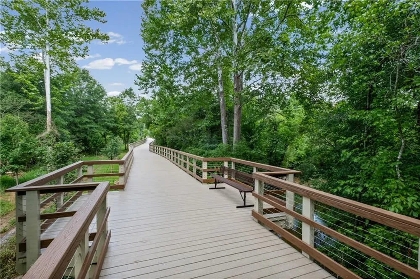
Experience the perfect blend of luxury, comfort, and natural beauty at Silverwood, Forsyth County's newest premier community. This exclusive enclave of just 92 homes offers direct access to the scenic Big Creek Greenway, miles of picturesque walking trails, and abundant green space, creating a serene retreat while keeping you close to everything you need. The stunning Waterstone floor plan is designed to impress from the moment you enter. A dramatic two-story foyer with open railings sets the tone, while 10-foot ceilings and thoughtfully designed living spaces provide an airy, sophisticated feel throughout. Entertain effortlessly with a formal dining room, optional butler's pantry pass-through, and a chef-inspired kitchen featuring an oversized island that naturally becomes the heart of the home. The spacious gathering room showcases a sleek contemporary linear fireplace, creating the perfect backdrop for everyday living and memorable gatherings. A private guest suite on the main level offers comfort and flexibility for visitors, while a functional mudroom and storage area provide everyday convenience. Upstairs, an expansive loft creates additional living space ideal for a media room, game room, or home office. Retreat to the luxurious owner's suite, where large windows flood the space with natural light and a spa-inspired bath features a soaking tub, rainfall shower, and an oversized walk-in closet. Now is the perfect time to build your dream home and personalize every detail with selections from our design studio. With exceptional included features and limited opportunities available in this sought-after community, don't miss your chance to make Silverwood home. Pricing reflects the base home and does not include design studio selections. Photos are of a model home.
Property Details
- Interior
- Crown Molding, Double Vanity, Entrance Foyer, High Ceilings 9 ft Upper, High Ceilings 10 ft Main, High Speed Internet, Recessed
- Fireplaces
- 1
- Cooling
- Ceiling Fan(s), Central Air, Zoned
- Heating
- Central, Zoned
- Cooling Features
- Ceiling Fan(s), Central Air, Zoned
- Bedrooms
- 5
- Bathrooms
- 4.5
- Full Baths
- 4
- Half Baths
- 1
- View
- Trees/Woods
- Lot Features
- Back Yard, Front Yard, Landscaped, Private
- Stories
- 2
- Lot Description
- Back Yard, Front Yard, Landscaped, Private
- Exterior Features
- Lighting, Private Entrance, Private Yard, Rain Gutters, Other
- Exterior Materials
- Lighting, Private Entrance, Private Yard, Rain Gutters, Other
- Acres
- 0.23
- Square Feet
- 3476
- Lot Size (sqft)
- 81 x 124
- Parking Features
- Attached, Garage, Garage Faces Front
- Parking Type
- Garage
- Parking Garage Spaces
- 2
- Property Type
- Purchase
- Style
- Craftsman, Other
- Year Built
- 2026
- Foundation
- Slab
- Roof
- Composition, Ridge Vents, Shingle
- Sewer Information
- Public Sewer
- Utility Source
- Public
- Utility Features
- Cable Available, Electricity Available, Natural Gas Available, Sewer Available, Underground Utilities, Water Available
- Appliances
- Dishwasher, Disposal, Electric Oven, ENERGY STAR Qualified Appliances, Gas Cooktop, Gas Water Heater, Microwave, Range Hood, Sel
- Subdivision
- Silverwood
- Community Features
- Homeowners Assoc, Near Trails/Greenway, Sidewalks, Street Lights
- Elementary School
- New Hope - Forsyth
- Middle School
- Vickery Creek
- High School
- West Forsyth
- County
- Forsyth - GA
- Region
- Cumming
- Original List Price
- $916,240
- Taxes Annual
- $0
- HOA
- 1
- HOA Fees
- 260
- MLS #
- 7851886
Location
Legal
Listings identified with the FMLS IDX logo come from FMLS and are held by brokerage firms other than the owner of this website. The listing brokerage is identified in any listing details. Information is deemed reliable but is not guaranteed. If you believe any FMLS listing contains material that infringes your copyrighted work please click here to review our DMCA policy and learn how to submit a takedown request. © 2022 First Multiple Listing Service, Inc.
Last Updated: Oct 9, 2026 11:41 PM. Source: FMLS
Listing Broker: Pulte Realty of Georgia, Inc.; Jaymie Dimbath; (404) 777-0267; gashowings@pulte.com

Interested in Purchasing 4895 Wayt Farm Overlook?
Get an estimate on monthly payments on this property.
Nearby Listings in 78704
No listings found